
Views
Address
445 Connecticut Avenue, Spartanburg, SC
Price
$ 725,000
Property Attributes
- MLS#1586561
- TypeSingle Family
- Listing Status Active
- CountySPARTANBURG
- CitySpartanburg
- Area033
- NeighborhoodConverse Heights
- Zip29302
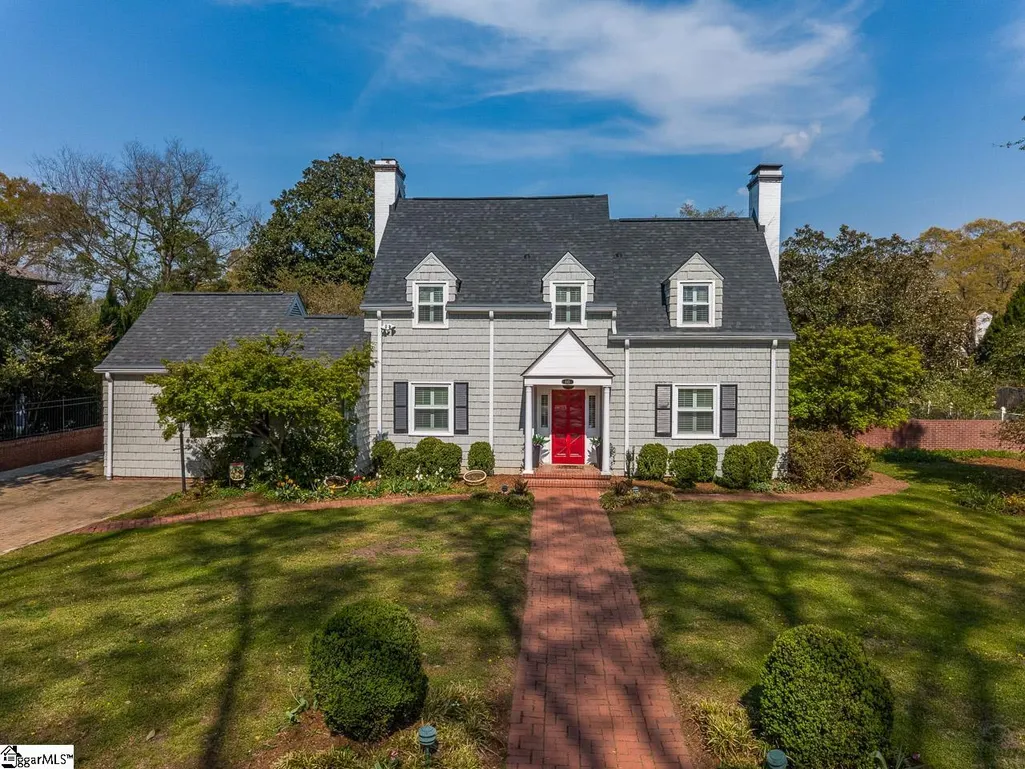
- StyleCape Cod,Colonial,Traditional
- Year Built1939
- Taxes$ 5551
- Price$ 725,000
- Bedrooms4
- Full Bathrooms3
- Half Bathrooms1
- Sqr Footage3900
- Lot Size0.47 Acres
Data Source:
Greater Greenville MLS (GGMLS)
Property Description
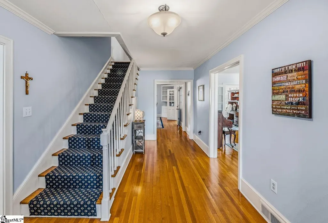
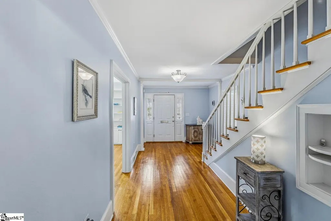
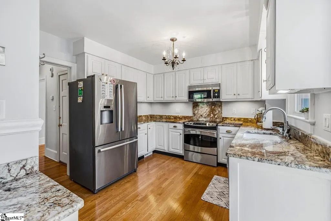
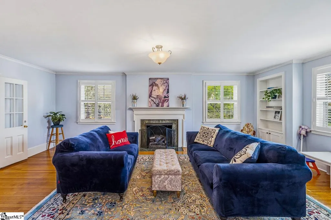
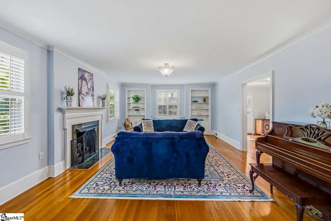
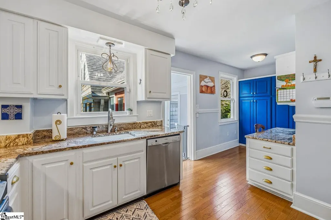
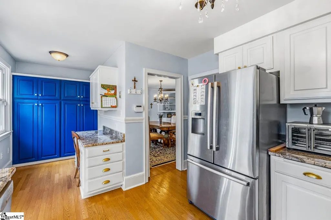
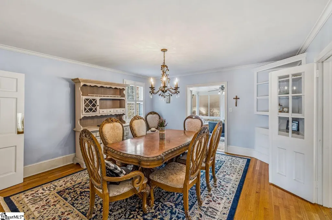
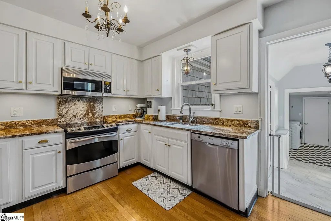
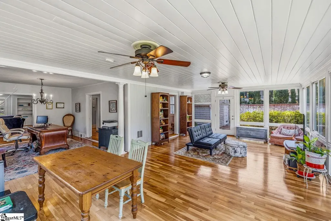
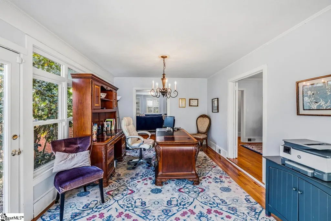
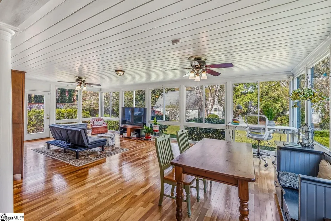
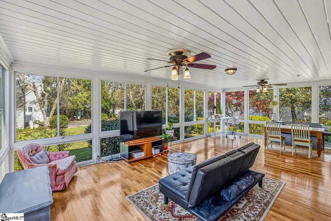
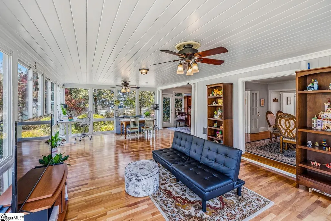
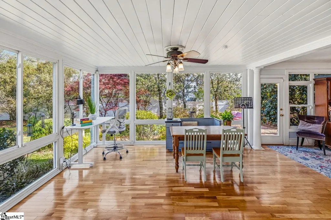
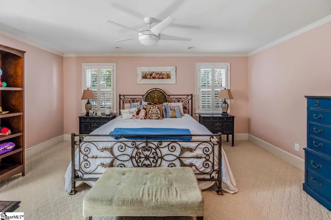
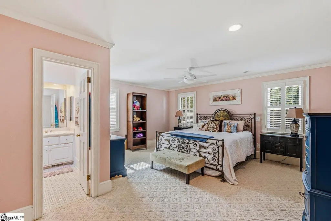
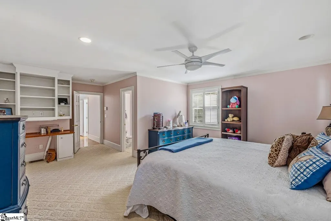
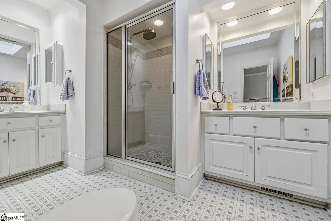
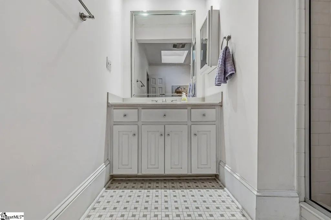
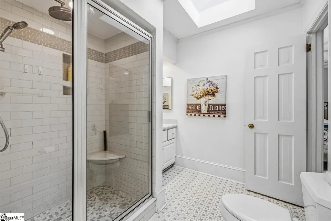
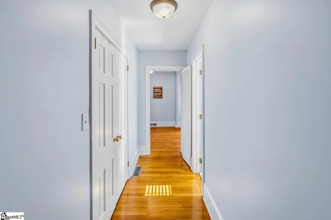
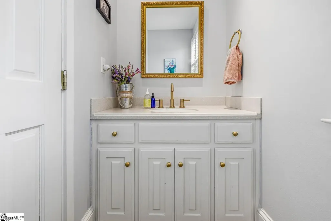
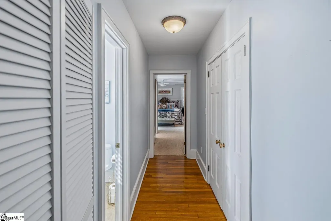
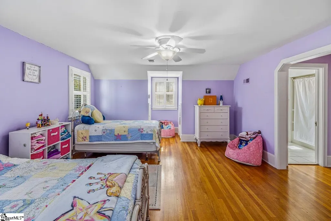
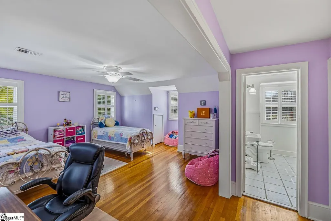
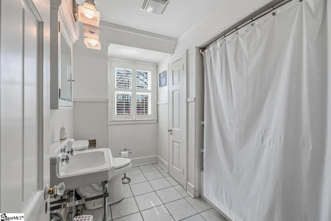
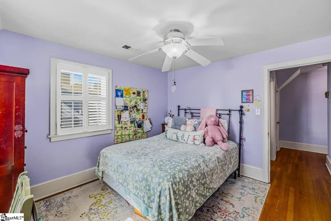
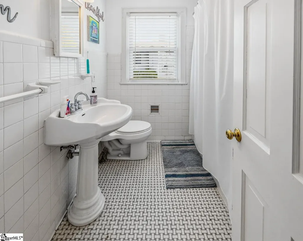
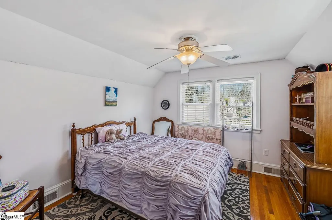
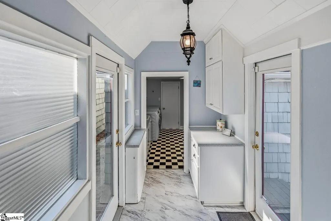
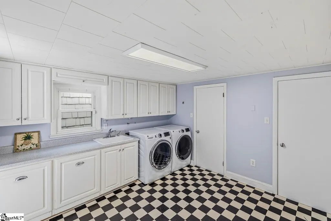
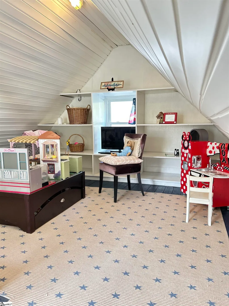
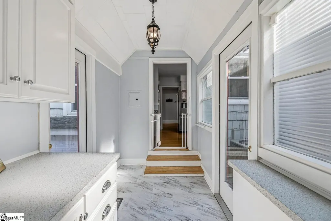
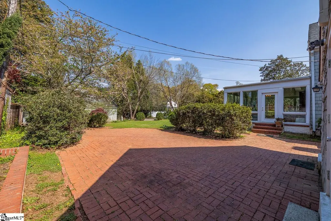
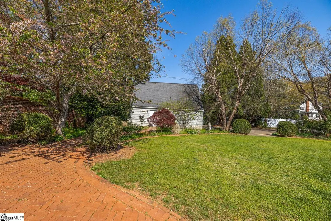
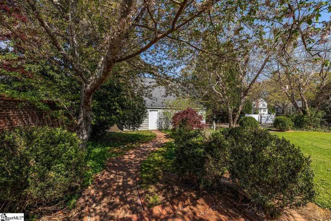
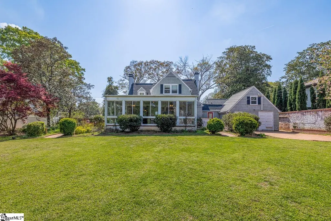
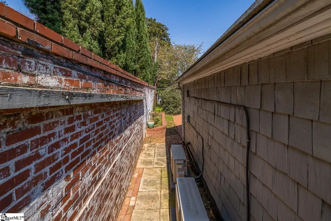
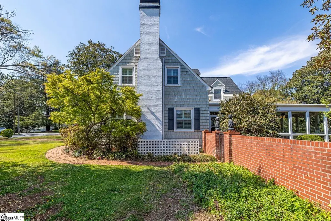
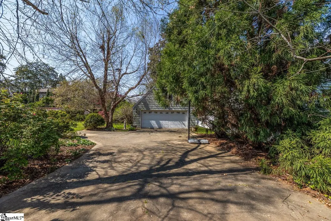
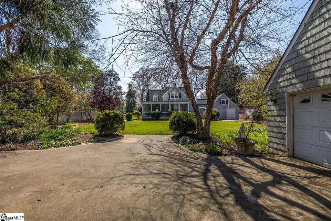
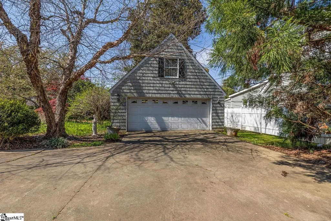
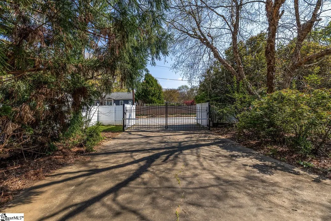
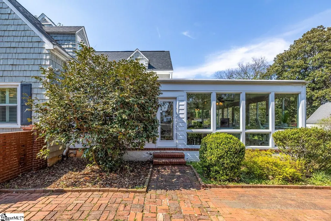
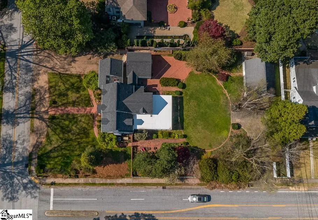
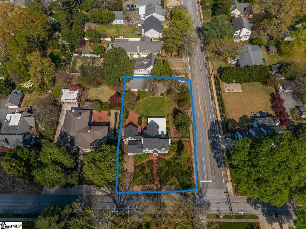
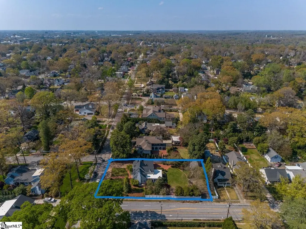
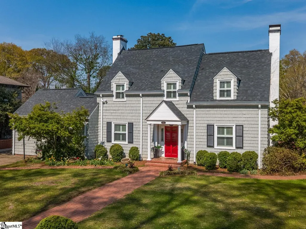
PRICE IMPROVEMENT - UNRIVALED OPPORTUNITY AT 445 CONNECTICUT AVE. Now offered at a highly competitive $725,000, this is your rare chance to acquire a landmark 4-bedroom, 3.5-bathroom residence in Spartanburg's premier historic neighborhood, Converse Heights. Offering unmatched value, exceptional character, and over 3,800 square feet of meticulously updated living space, this premier home in the 29302 zip code is zoned for the highly desirable Pine Street School district and sits on a impressive 0.47-acre corner lot. The versatile floor plan is designed for effortless modern living and multi-generational flexibility. The main level features a private primary suite complete with an updated bath, while a second upstairs suite provides a secluded retreat ideal for guests, teens, or an in-law suite. Two additional spacious bedrooms and a full bath complete the upper level, offering flexible space for family and home office needs. Throughout the residence, you will find rich hardwood floors, historic architectural trim, high ceilings, a formal living room, and an elegant dining room highlighted by a classic built-in corner cabinet. The heart of the home features a light-drenched sunroom and expansive den with peaceful views of the private, fully fenced backyard. The updated kitchen features granite countertops, ample storage, and a layout structured for seamless holiday hosting or day-to-day living. Thoughtful additions enhance the property's utility, including the clever conversion of the original garage into a high-functioning laundry hub, multiple storage rooms, and a butler's pantry connection, all kept comfortable year-round with dedicated mini-split systems. Above this area, a fully finished bonus flex space serves as an ideal home office, playroom, or fitness studio. The exterior features and infrastructure updates are equally impressive. Situated on a sprawling corner lot with mature landscaping, the property boasts a cobbled patio perfect for outdoor entertaining. Storage options abound with a detached oversized two-car garage featuring a fully floored attic. Parking is effortless and private, offering a semi-circular front driveway, a cobbled side drive, and rear access from Hollywood Street via a private electronic gate. Exceptional peace of mind is guaranteed thanks to key major system upgrades including a whole-house generator, updated HVAC systems, newer roof, and insulated tilt-out windows. Located just minutes from Downtown Spartanburg’s vibrant dining, boutique shopping, and arts district, this home puts you right in the center of the beloved Converse Heights community, famous for its picturesque tree-lined streets and annual Holly on the Hill tradition. At $725,000, this landmark property presents an unheard-of price per square foot in one of Spartanburg’s most sought-after locations. Schedule your private showing today to secure the best buying opportunity in Converse Heights.
| Elementary School | Middle School | High School |
|---|---|---|
| Pine St Elementary School | McCraken Middle School | Spartanburg High School |
| Price History | |
|---|---|
| 3/31/2026 | Listed $899,000 |
| 4/17/2026 | 6$849,000 |
| 4/30/2026 | 6$799,000 |
| 5/26/2026 | 7$750,000 |
| 8/3/2026 | 4$725,000 |
General Features
| Sewer | Public Sewer |
|---|---|
| Heating | Forced Air,Natural Gas |
| Cooling | Central Air |
| Roof | Architectural |
| Appliances | Cooktop,Dishwasher,Refrigerator,Electric Cooktop,Electric Oven,Free-Standing Electric Range,Range,Microwave,Electric Water Heater |
| Garage Spaces | 2 |
| Gas Y/N | SWS |
| Association Fee Includes | None |
| Patio/Porch Features | Patio |
| Architectural Style | Cape Cod,Colonial,Traditional |
| Security Features | Smoke Detector(s) |
| Construction Materials | Wood Siding |
| Year Built | 1939 |
| Stories Count | 2 |
| Topography | Level |
| Levels | 2+Basement |
| Property Subtype | Single Family Residence |
| Tax Year | 2024 |
| Community Features | Playground,Sidewalks,Bike Path |
| County | Spartanburg |
| New Construction | No |
| Property Type | Residential |
| HOA | No |
| Attached Garage | No |
| Subdivision Name | Converse Heights |
| Garage Y/N | Yes |
| Full Baths | 3 |
| Status | Active |
| Directions | From US-29,turn left onto W St John St.,this street become E Main St. From E Main St,Turn Right(S/SE) onto Connecticut Ave. In .7 miles house will be on left. |
| High School | Spartanburg |
| City | Spartanburg |
| Disclosures | Seller Disclosure |
| Senior Community Y/N | No |
| MLS Area | 033 |
| Lot Size Units | Square Feet |
| Lot Size Square Feet | 20473.2 |
| Carport Y/N | No |
| Elementary School | Pine St |
| Tax Annual Amount | 5551 |
| Middle/Junior High School | McCraken |
| Property Condition | 50+ |
| Lease Considered Y/N | No |
| Virtual Tour | https://youtube.com/shorts/XHMLw_3FFuo?feature=share |
| Building Area Units | Square Feet |
| Living Area Units | Square Feet |
| Standard Status | Active |
Interior Features
| Interior Amenities | Bookcases,High Ceilings,Ceiling Fan(s),Ceiling Smooth,Granite Counters |
|---|---|
| Basement | Partially Finished,Dehumidifier |
| Flooring | Carpet,Wood,Hwd/Pine Flr Under Carpet,Vinyl |
| Total Fireplaces | 1 |
| Fireplace Features | Gas Log |
| Basement (Y/N) | No |
| Air Conditioning Y/N | Yes |
| Heating Y/N | Yes |
| Window Features | Window Treatments,Tilt Out Windows,Insulated Windows |
| Fireplace Y/N | Yes |
| Half Baths | 1 |
| Laundry Features | 1st Floor,Garage/Storage,Walk-in,Electric Dryer Hookup,Washer Hookup,Laundry Room |
| Total Bedrooms | 4 |
| Main Level Bedrooms | 1 |
| Main Level Bathrooms | 1 |
| Below Grade Finished Area Unit Type | Square Feet |
| Total Baths | 4 |
| Kitchen Area | 170 |
| Kitchen Length | 10 |
| Kitchen Width | 17 |
| Primary on Main | 240 |
| Second Bedroom Length | 15 |
| Second Bedroom Width | 16 |
| Bedroom 3 Area | 169 |
| Bedroom 3 Length | 13 |
| Bedroom 3 Width | 13 |
| Bedroom 4 Area | 196 |
| Bedroom 4 Length | 14 |
| Bedroom 4 Width | 14 |
| Dining Room Area | 17 |
| Dining Room Width | 18 |
| Living Room Area | 374 |
| Living Room Length | 22 |
| Living Room Width | 17 |
| Primary Bedroom Area | 340 |
| Primary Bedroom Length | 17 |
| Primary Bedroom Width | 20 |
| Dining Room Area | 306 |
| Bedroom 3 Level | Second |
| Second Bedroom Level | Second |
Exterior Features
| Fencing | Fenced |
|---|---|
| Parking Features | Combination,Parking Pad,Paved,Concrete,Other,Garage Door Opener,Yard Door,Detached |
| Lot Features | 1/2 Acre or Less,Corner Lot,Sidewalk,Few Trees,Sprklr In Grnd-Full Yard |
| Water Source | Public |
| Total Parking | 2 |
| Lot Size Area | 20473.2 |
| Foundation Details | Crawl Space/Slab,Basement |
| Spa | No |
| Lot Dimensions | 106 x 200 |
| Lot Size Acres | 0.47 |
| Waterfront Y/N | No |
| Covered Spaces | 2 |
| Other Equipment | Dehumidifier,Generator |
| Horse Y/N | No |
Amenities
- Foreclosure
- Views
- Short Sale
- New Construction
- Adult 55+
- Lease To Own
- No HOA Fees
- Furnished
- Primary On Main
- Air Conditioning
- Seller Finance
- Green
- Fixer Upper
- Horse
- Golf
- Fireplace
- Deck
- Garage
- Basement
- Pool
Property vs Single Family Average in 29302
Price
Taxes
Year Built
Visits
 The data relating to real estate for sale on this web site comes in part from the Broker Reciprocity Program of Charleston Trident Association of REALTORS® -- All information deemed reliable but not guaranteed. All properties are subject to prior sale, change or withdrawal. Neither listing broker(s) or information provider(s) shall be responsible for any typographical errors, misinformation, misprints and shall be held totally harmless. Listing(s) information is provided for consumer's personal,
 © 2026 The data relating to real estate for sale on this web site comes in part from the Western Upstate Association of REALTORS®, Inc. or Western Upstate Multiple Lisitngs Services of South Carolina, Inc. This information is deemed reliable, but not guaranteed. Neither, the Western Upstate Association of REALTORS®, Inc. or Western Upstate Multiple Listing Service of South Carolina, Inc., nor the listing broker, nor their agents or subagents are responsible for the accuracy of the information.
 Information deemed reliable but not guaranteed.
Property information provided courtesy of the Internet Exchange Program of the Greenville Association of Realtors.
The information being provided is for consumers personal, non-commercial use and may not be used for any purpose other than to identify prospective properties consumers may be interested in purchasing.
Data is updated as of September 13, 2026 8:03 PM UTC
Information deemed reliable but not guaranteed.
Property information provided courtesy of the Internet Exchange Program of the Greenville Association of Realtors.
The information being provided is for consumers personal, non-commercial use and may not be used for any purpose other than to identify prospective properties consumers may be interested in purchasing.
Data is updated as of September 13, 2026 8:03 PM UTC
 Spartanburg Association of REALTORS® All information deemed reliable but not guaranteed. All properties are subject to prior sale, change or withdrawal. Neither listing broker(s) or information provider(s) shall be responsible for any typographical errors, misinformation, misprints and shall be held totally harmless. Listing(s) information is provided for consumer's personal, non-commercial use and may not be used for any purpose other than to identify prospective properties consumers may be
