
Price Reduction
Address
656 Maple St, Spartanburg, SC
Price
$ 539,000
Property Attributes
- MLS#338325
- TypeSingle Family
- Listing Status Active
- CountySPARTANBURG
- CitySpartanburg
- AreaSpartanburg
- NeighborhoodConverse Heights
- Zip29302
- StyleTraditional
- Year Built1920
- Taxes$ 4775
- Price$ 539,000
- Bedrooms4
- Full Bathrooms2
- Half Bathrooms1
- Sqr Footage2543
- Lot Size0.11 Acres
Data Source:
Spartanburg MLS (SPTBGMLS)
Property Description
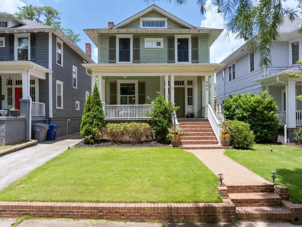
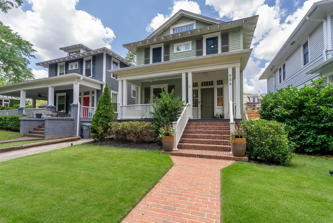
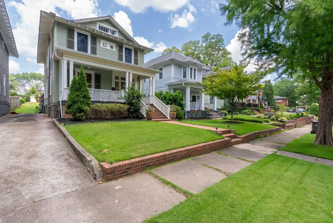
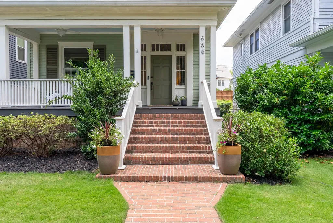
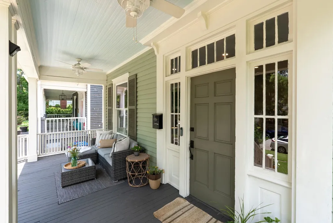
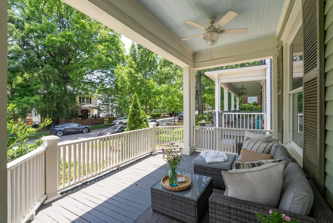
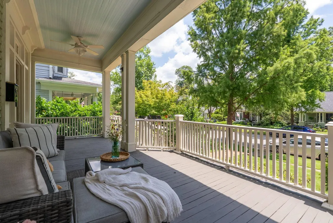
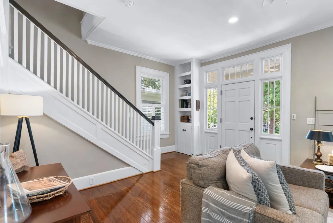
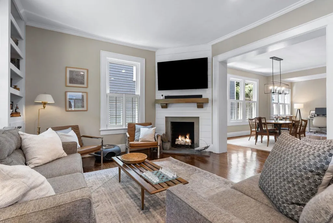
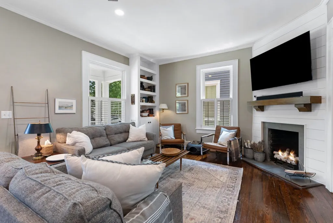
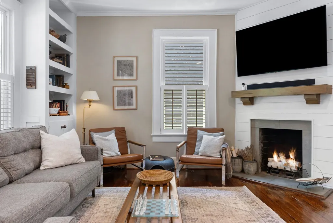
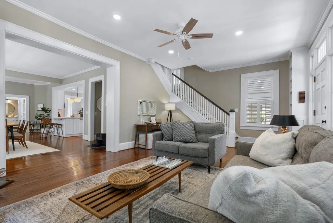
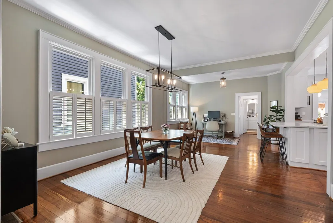
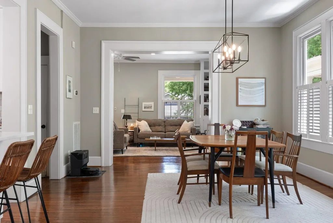
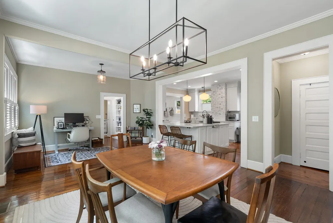
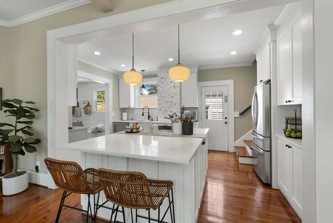
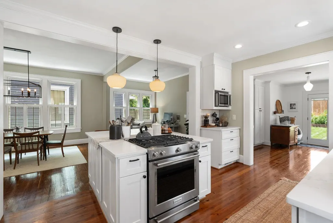
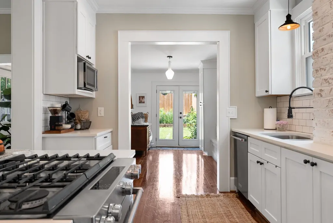
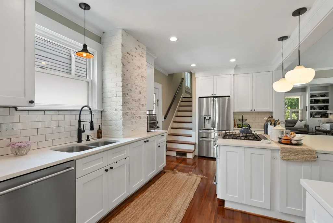
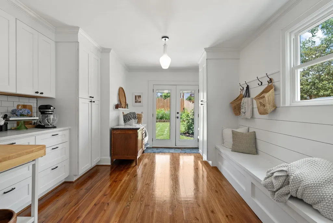
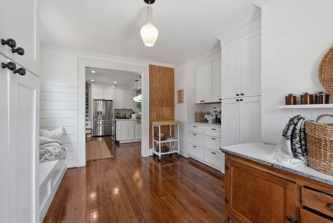
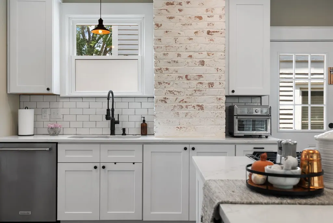
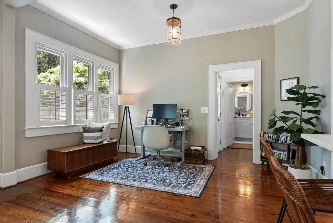
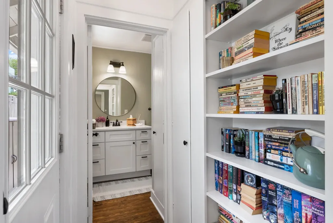
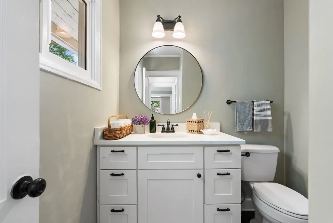
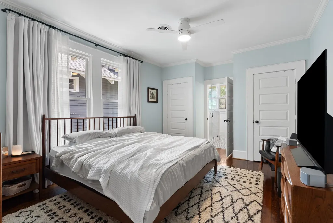
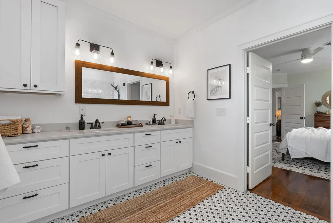
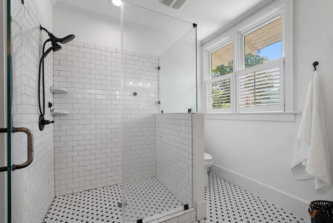
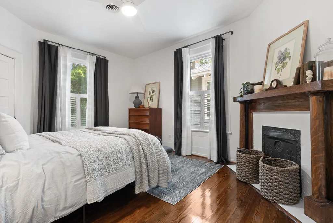
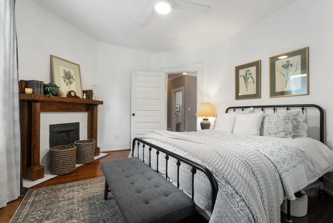
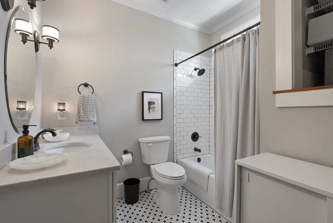
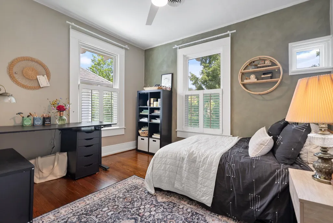
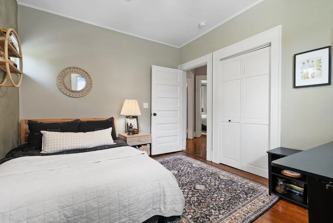
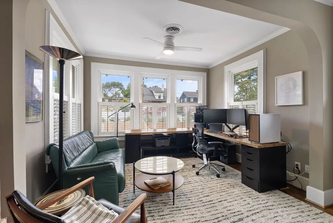
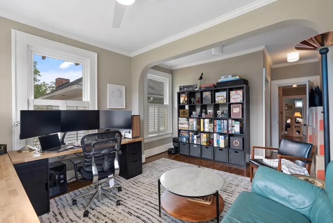
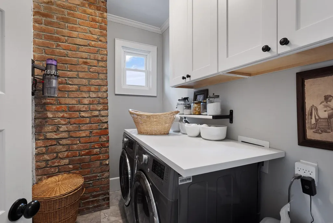
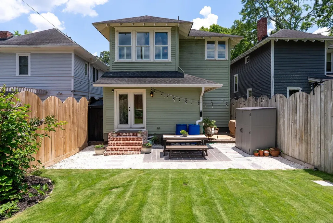
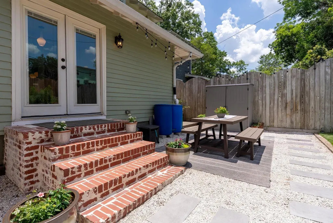
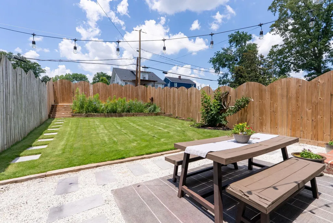
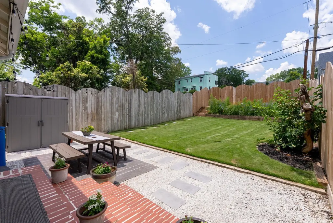
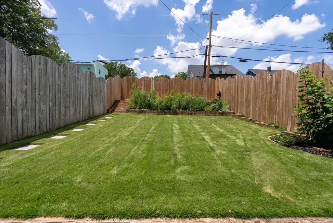
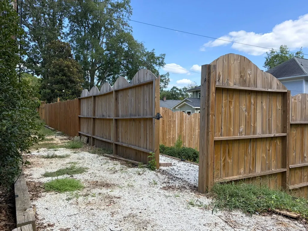
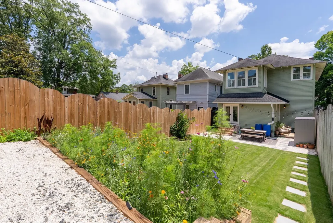
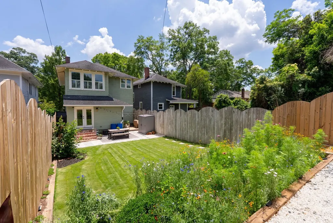
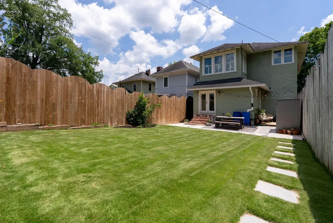
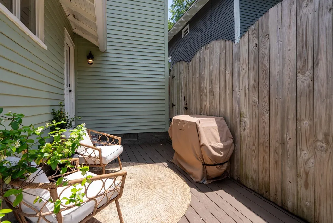
Beautifully renovated Craftsman-style home in the heart of Converse Heights! Great location within walking distance to Happy Hollow Park, District 7 schools, Spartanburg’s Rail Trail, Cottonwood Nature Trail, & less than a mile to downtown Spartanburg! Originally built in 1920, this beautiful home has been tastefully renovated over the years and features a stunning kitchen, 10 ft ceilings, open floor plan, & great outdoor spaces. Main floor features hardwood floors, living room with gas logs fireplace, dining area, cozy den and/or office space, half bath, and an open kitchen with island, barstool seating, stainless steel appliances, pantry, & lots of storage. Second floor features spacious primary bedroom suite with multiple closets & large bathroom with double vanity & walk-in shower. Upstairs also features two other bedrooms sharing a hall bathroom, laundry, and a flex room ideal for 4th bedroom (with closet in laundry room), home office, or recreation room. Lovely outdoor space with stone patio, deck, beautifully landscaped backyard, garden, storage, & privacy fence. Great area for entertaining! In addition to street parking, there is a shared driveway to the left of the house and parking space in the rear with access from the alley. Additional storage in basement. Home has been well maintained with updated HVAC systems, replaced windows, interior renovations, fully wired throughout for ethernet, & professionally installed EV charger for cars. Wonderful opportunity in Converse Heights!
| Elementary School | Middle School | High School |
|---|---|---|
| 7-Pine Street Elementary School | 7-McCracken Middle School | 7-Spartanburg High School |
| Price History | |
|---|---|
| 6/12/2026 | Listed $585,000 |
| 8/11/2026 | 3$570,000 |
| 8/28/2026 | 6$539,000 |
General Features
| Sewer | Public Sewer |
|---|---|
| Heating | Forced Air,Heat Pump,Multi-Units |
| Cooling | Central Air,Heat Pump |
| Possession | At Close |
| Roof | Composition |
| Appliances | Dishwasher,Disposal,Dryer,Microwave,Down Draft,Gas Range,Range,Refrigerator,Washer |
| Patio/Porch Features | Deck,Patio,Porch |
| Architectural Style | Traditional |
| Construction Materials | Wood Siding |
| Year Built | 1920 |
| Levels | Two |
| Property Subtype | Single Family Residence |
| Tax Year | 2025 |
| Community Features | Playground,Sidewalks,Walking Trails |
| County | Spartanburg |
| Property Type | Residential |
| HOA | No |
| Subdivision Name | Converse Heights |
| Full Baths | 2 |
| Status | Active |
| Directions | E Main St to Connecticut Ave,right onto Maple St |
| High School | 7-Spartanburg |
| City | Spartanburg |
| High School District | 7 Sptbg Co |
| MLS Area | Spartanburg |
| Elementary School | 7-Pine Street |
| Tax Annual Amount | 4775 |
| Middle/Junior High School | 7-McCracken |
| Standard Status | Active |
| AttributionContact | Cell: 864-541-1486 |
Interior Features
| Interior Amenities | Ceiling Fan(s),Cable Available,Ceilings-Some 9 Ft +,Fireplace,Walk-In Closet(s),Ceiling - Smooth,Solid Surface Counters,Bookcases,Open Floorplan,Pantry |
|---|---|
| Basement | Unfinished |
| Flooring | Ceramic Tile,Hardwood |
| Fireplace Features | Gas Log |
| Window Features | Window Treatments |
| Above Grade Finished Area | 2543 |
| Half Baths | 1 |
| Laundry Features | 2nd Floor,Electric Dryer Hookup,Walk-In,Washer Hookup |
| Total Bedrooms | 4 |
Exterior Features
| Parking Features | Driveway,On Street |
|---|---|
| Lot Features | Fenced Yard,Sidewalk |
| Water Source | Public |
| Lot Size Area | 1 |
| Foundation Details | Basement |
| Lot Size Acres | 0.11 |
Amenities
- Foreclosure
- Views
- Short Sale
- New Construction
- Adult 55+
- Lease To Own
- No HOA Fees
- Furnished
- Primary On Main
- Air Conditioning
- Seller Finance
- Green
- Fixer Upper
- Horse
- Golf
- Fireplace
- Deck
- Garage
- Basement
- Pool
Property vs Single Family Average in 29302
Price
Taxes
Year Built
Visits
 The data relating to real estate for sale on this web site comes in part from the Broker Reciprocity Program of Charleston Trident Association of REALTORS® -- All information deemed reliable but not guaranteed. All properties are subject to prior sale, change or withdrawal. Neither listing broker(s) or information provider(s) shall be responsible for any typographical errors, misinformation, misprints and shall be held totally harmless. Listing(s) information is provided for consumer's personal,
 © 2026 The data relating to real estate for sale on this web site comes in part from the Western Upstate Association of REALTORS®, Inc. or Western Upstate Multiple Lisitngs Services of South Carolina, Inc. This information is deemed reliable, but not guaranteed. Neither, the Western Upstate Association of REALTORS®, Inc. or Western Upstate Multiple Listing Service of South Carolina, Inc., nor the listing broker, nor their agents or subagents are responsible for the accuracy of the information.
 Information deemed reliable but not guaranteed.
Property information provided courtesy of the Internet Exchange Program of the Greenville Association of Realtors.
The information being provided is for consumers personal, non-commercial use and may not be used for any purpose other than to identify prospective properties consumers may be interested in purchasing.
Data is updated as of September 13, 2026 8:03 PM UTC
Information deemed reliable but not guaranteed.
Property information provided courtesy of the Internet Exchange Program of the Greenville Association of Realtors.
The information being provided is for consumers personal, non-commercial use and may not be used for any purpose other than to identify prospective properties consumers may be interested in purchasing.
Data is updated as of September 13, 2026 8:03 PM UTC
 Spartanburg Association of REALTORS® All information deemed reliable but not guaranteed. All properties are subject to prior sale, change or withdrawal. Neither listing broker(s) or information provider(s) shall be responsible for any typographical errors, misinformation, misprints and shall be held totally harmless. Listing(s) information is provided for consumer's personal, non-commercial use and may not be used for any purpose other than to identify prospective properties consumers may be
