
Primary on Main - Adult 55+

Address
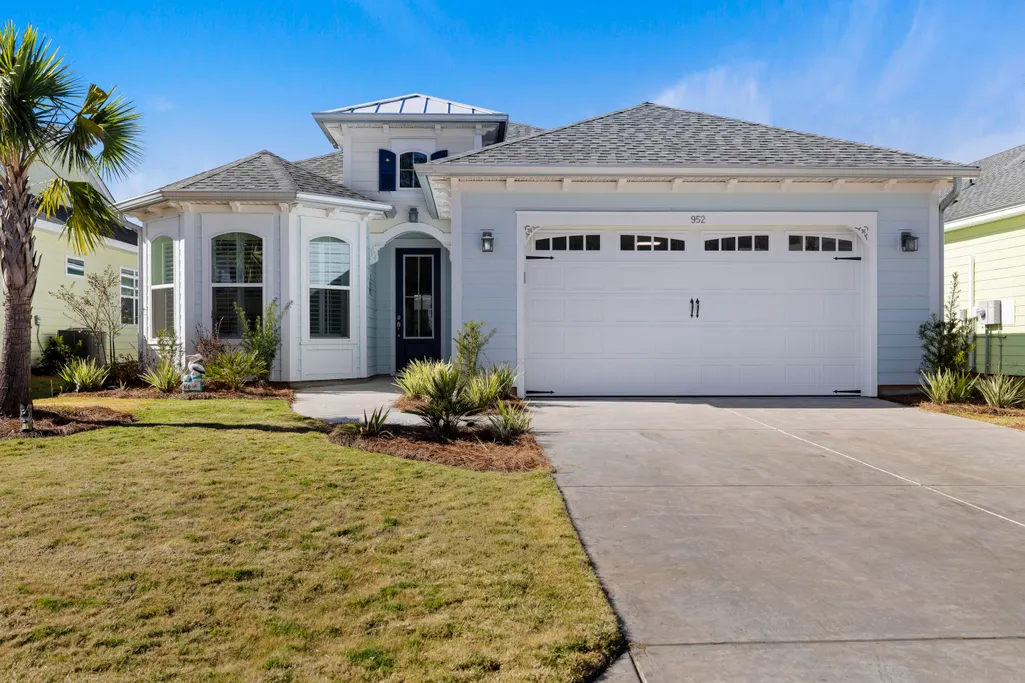
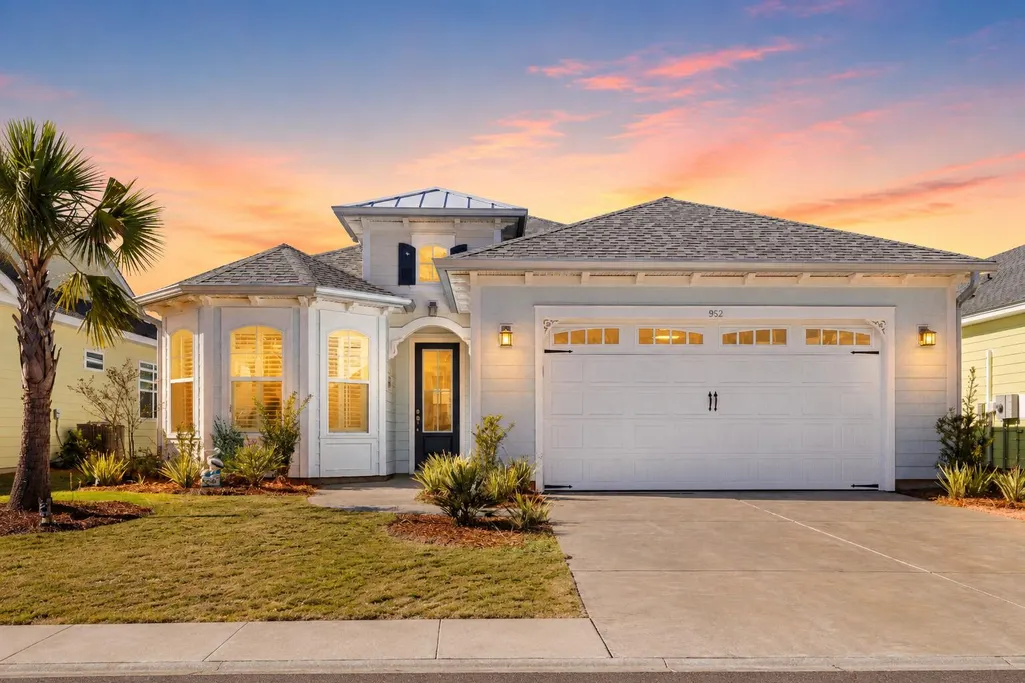
952 Good Life Way, Hardeeville, SC
Price
$ 573,500
Property Attributes
- MLS#25031078
- TypeSingle Family
- Listing Status Active
- CountyJasper
- CityHardeeville
- Area81 - Out of Area
- NeighborhoodNone
- Zip29927
- StyleRanch
- Year Built2024
- Price$ 573,500
- Bedrooms2
- Full Bathrooms2
- Half Bathrooms1
- Sqr Footage2080
- Lot Size0.16 Acres
Data Source:
Charleston Trident MLS (CTARMLS)
Property Description
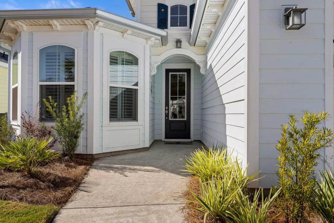
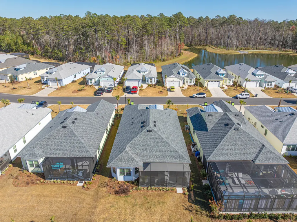
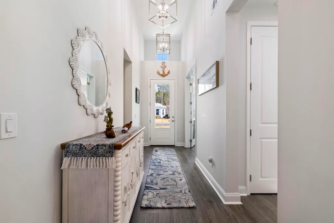
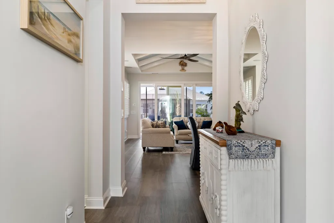
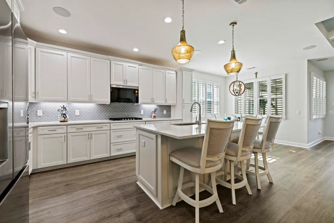
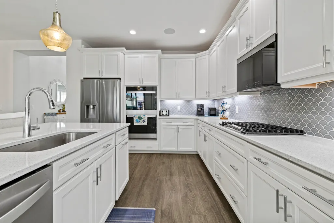
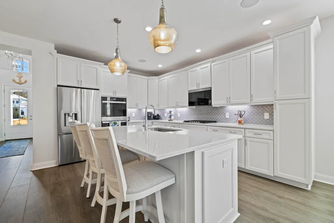
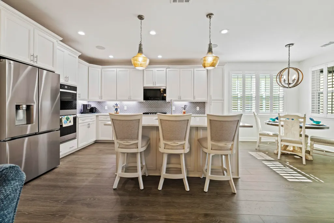
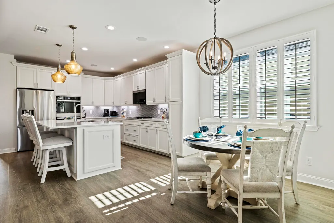
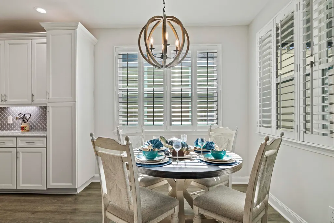
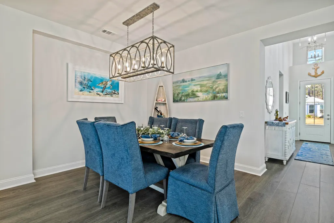
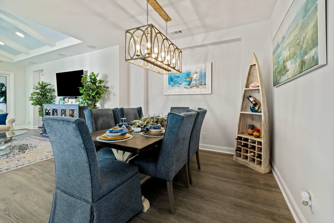
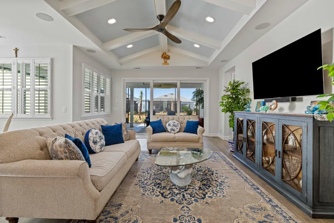
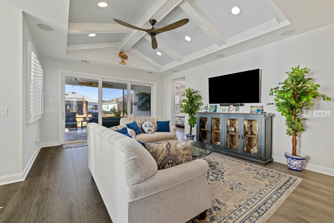
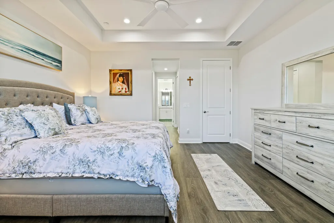
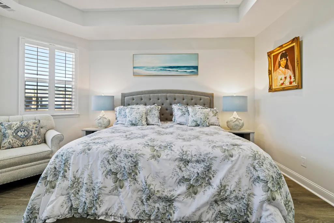
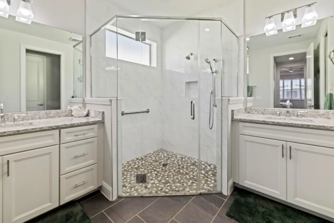
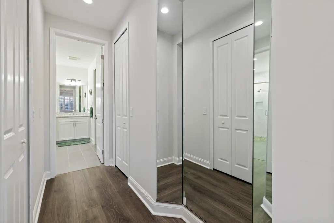
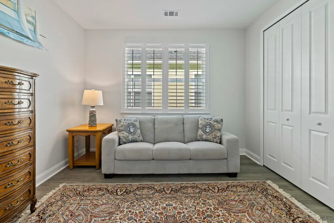
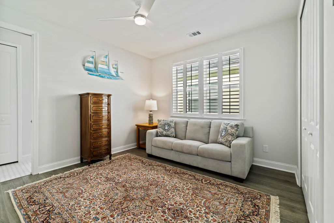
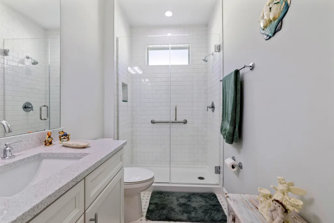
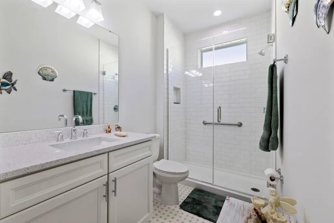
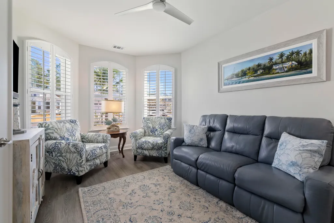
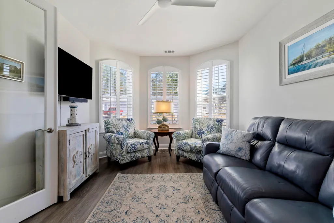
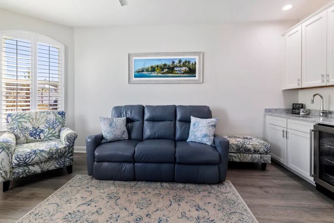
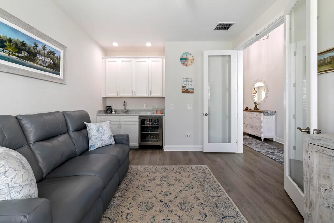
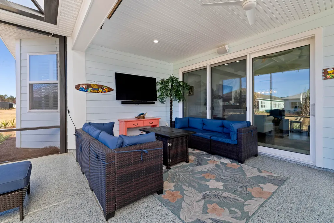
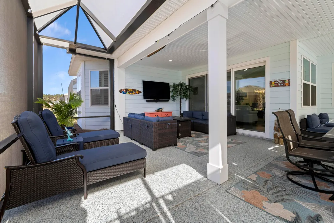
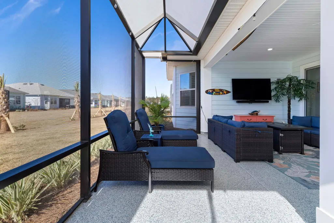
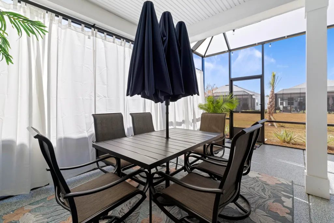
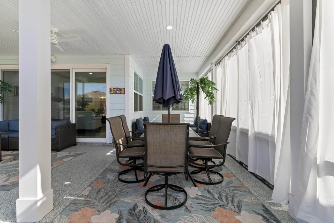
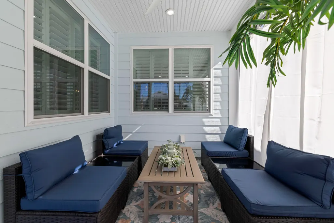
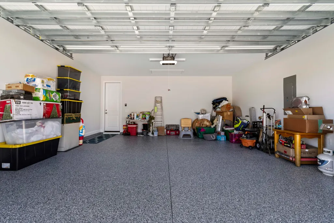
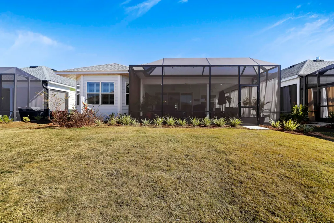
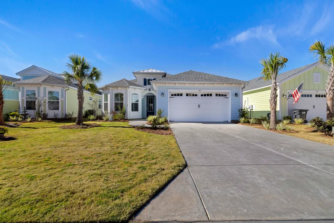
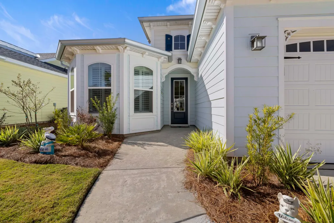
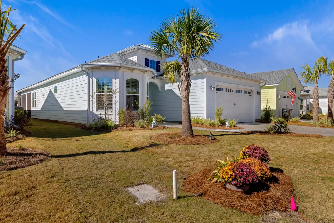
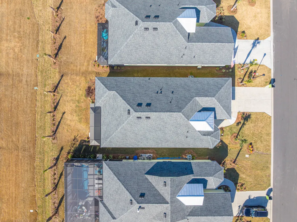
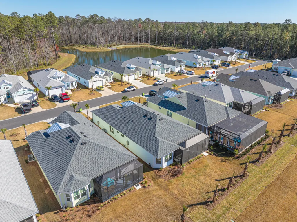
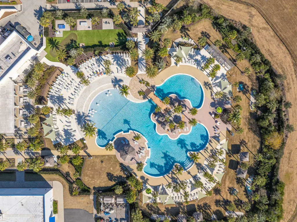
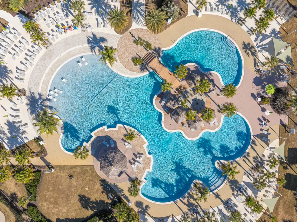
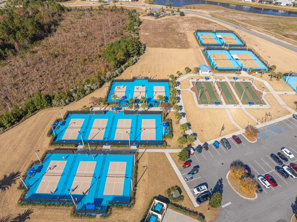
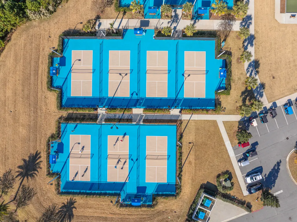
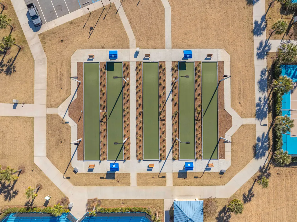
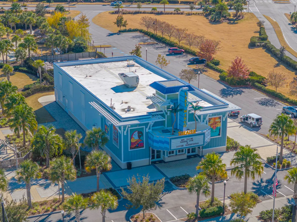
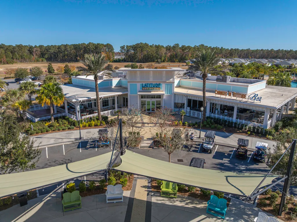
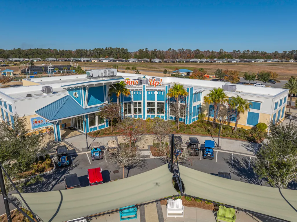
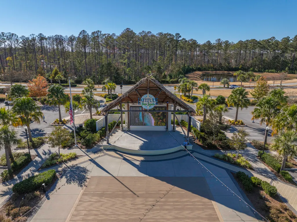
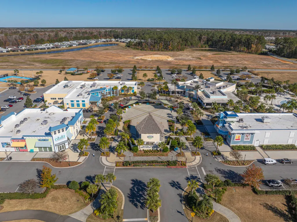
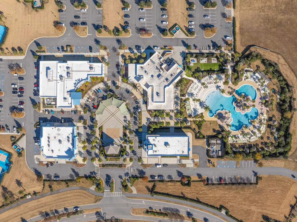
JUST REDUCED~BEST VALUE IN LATITUDE MARGARITAVILLE!Priced approximately $55,000 below comparable homes of similar size and significantly less than building new, this stunning 2,000+ SF semi-custom Breeze Model offers immediate move-in availability, exceptional value, and approximately $87,000 in premium upgrades already completed-without the wait, stress, or added expense of new construction! ** From the Hardiplank exterior to the elevated interior finishes, every detail was selected beyond standard builder options. ** The open-concept floor plan features a dramatic coffered ceiling in the great room and a full sliding glass wall opening to an oversized screened lanai with epoxy flooring, rain-shield roofing system, and premium indoor/outdoor sound system~ perfect for entertaining orrelaxing after a day at the beach, golf course, or Paradise Pool. ** The gourmet kitchen is a standout with gas cooktop, double ovens, a large quartz island, custom lighting, and premium finishes, flowing beautifully into the spacious dining and living areas. ** French glass doors lead to a large den with custom wet bar and under-counter beverage refrigerator-ideal as a second living area, office, game room, or private retreat. ** The luxurious primary suite offers dual walk-in closets and a spa-like bath with seamless all-tile shower, quartz double vanities, and elegant finishes. ** The private guest suite also features an upgraded seamless tiled shower. ** Plantation shutters and luxury LVP flooring throughout complete the polished, upscale feel. ** Latitude Margaritaville offers an unmatched 55+ lifestyle with Paradise Pool, poolside restaurant, indoor pool, spa, fitness centers, pickleball, tennis, bocce, theater, ballroom, craft studios, kayaking, canoeing, library, yoga room, Fins Beach, and The Lake House. ** Even more is coming-another resort pool, covered pickleball courts, coffee lounge, ice cream parlor, pizza parlor, second dog park, another fitness center, and expanded walking/biking trails. Why wait to build when you can move right into one of the best values in Latitude Margaritaville today?
| Elementary School | Middle School | High School |
|---|---|---|
| Hardeeville Elementary Elementary School | Hardeeville Junior & Senior Middle School | Ridgeland High School High School |
| Price History | |
|---|---|
| 2/19/2026 | Listed $599,900 |
| 3/5/2026 | 2$589,900 |
| 3/22/2026 | 3$575,000 |
| 4/29/2026 | Listed $573,500 |
General Features
| County | Jasper |
|---|---|
| Property Type | Residential |
| Subdivision Name | None |
| Status | Active |
| Directions | From I-95 Exit Highway 278 To Right On Latitude Blvd. Through Gate. Left On Margarita Dr. Left On Good Life Way To Home. |
| High School | Ridgeland High School |
| City | Hardeeville |
| MLS Area | 81 - Out of Area |
| Lot Size Units | Acres |
| Lot Size Square Feet | 6969.6 |
| Elementary School | Hardeeville Elementary |
| Middle/Junior High School | Hardeeville Junior & Senior |
| Building Area Units | Square Feet |
| Standard Status | Active |
| Utilities | Dominion Energy |
| Sewer | Public Sewer |
| Heating | Forced Air,Natural Gas |
| Cooling | Central Air |
| Roof | Architectural |
| Garage Spaces | 2 |
| Construction Materials | Cement Siding |
| Year Built | 2024 |
| Community Features | Clubhouse,Dog Park,Fitness Center,Gated,Lawn Maint Incl,Park,Pool,Security,Tennis Court(s),Trash,Walk/Jog Trails |
| New Construction | false |
| Garage Y/N | true |
| Other Structures | No |
| Patio/Porch Features | Covered,Front Porch |
| Architectural Style | Ranch |
| Stories Count | 1 |
| Levels | One |
| Property Subtype | Single Family Detached |
| Full Baths | 2 |
| Carport Y/N | false |
| Property Attached Y/N | false |
| Entry Location | Ground Level |
| Primary Bedroom Level | Lower |
| Attached Garage | true |
Interior Features
| Interior Amenities | Ceiling - Smooth,Tray Ceiling(s),High Ceilings,Kitchen Island,Walk-In Closet(s),Wet Bar,Ceiling Fan(s),Eat-in Kitchen,Entrance Foyer,Great,Living/Dining Combo,Media,Office,Pantry,Separate Dining,Utility |
|---|---|
| Air Conditioning Y/N | true |
| Heating Y/N | true |
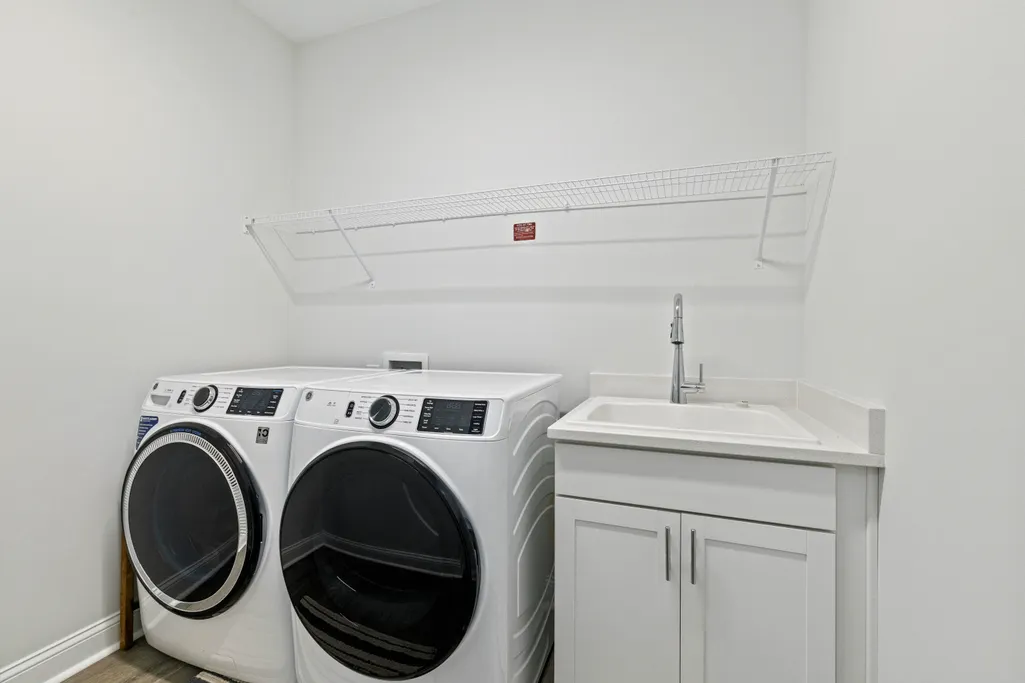
| Laundry Features | Electric Dryer Hookup,Gas Dryer Hookup,Washer Hookup,Laundry Room |
| Total Bedrooms | 2 |
| Fireplace Y/N | false |
| Half Baths | 1 |
| Room Type | Breakfast Room,Eat-In-Kitchen,Foyer,Great,Laundry,Living/Dining Combo,Media,Office,Pantry,Separate Dining,Utility |
| Primary Bedroom Features | Ceiling Fan(s),Multiple Closets,Walk-In Closet(s) |
| Flooring | Ceramic Tile,Epoxy,Luxury Vinyl |
| Window Features | Window Treatments |
Exterior Features
| Lot Size Area | 0.16 |
|---|---|
| Lot Size Acres | 0.16 |
| Lot Features | 0 - .5 Acre,Interior Lot,Level |
| Parking Features | 2 Car Garage,Attached,Garage Door Opener |
| Water Source | Public |
| Foundation Details | Slab |
| Building Area Total | 2080 |
| Covered Spaces | 2 |
| Exterior Amenities | Lawn Irrigation |
| Total Parking | 2 |
Amenities
- Foreclosure
- Views
- Short Sale
- New Construction
- Adult 55+
- Lease To Own
- No HOA Fees
- Furnished
- Primary On Main
- Air Conditioning
- Seller Finance
- Green
- Fixer Upper
- Horse
- Golf
- Fireplace
- Deck
- Garage
- Basement
- Pool
Property vs Single Family Average in 29927
Price
Year Built
 The data relating to real estate for sale on this web site comes in part from the Broker Reciprocity Program of Charleston Trident Association of REALTORS® -- All information deemed reliable but not guaranteed. All properties are subject to prior sale, change or withdrawal. Neither listing broker(s) or information provider(s) shall be responsible for any typographical errors, misinformation, misprints and shall be held totally harmless. Listing(s) information is provided for consumer's personal,
 © 2026 The data relating to real estate for sale on this web site comes in part from the Western Upstate Association of REALTORS®, Inc. or Western Upstate Multiple Lisitngs Services of South Carolina, Inc. This information is deemed reliable, but not guaranteed. Neither, the Western Upstate Association of REALTORS®, Inc. or Western Upstate Multiple Listing Service of South Carolina, Inc., nor the listing broker, nor their agents or subagents are responsible for the accuracy of the information.
 Information deemed reliable but not guaranteed.
Property information provided courtesy of the Internet Exchange Program of the Greenville Association of Realtors.
The information being provided is for consumers personal, non-commercial use and may not be used for any purpose other than to identify prospective properties consumers may be interested in purchasing.
Data is updated as of September 13, 2026 2:09 AM UTC
Information deemed reliable but not guaranteed.
Property information provided courtesy of the Internet Exchange Program of the Greenville Association of Realtors.
The information being provided is for consumers personal, non-commercial use and may not be used for any purpose other than to identify prospective properties consumers may be interested in purchasing.
Data is updated as of September 13, 2026 2:09 AM UTC
 Spartanburg Association of REALTORS® All information deemed reliable but not guaranteed. All properties are subject to prior sale, change or withdrawal. Neither listing broker(s) or information provider(s) shall be responsible for any typographical errors, misinformation, misprints and shall be held totally harmless. Listing(s) information is provided for consumer's personal, non-commercial use and may not be used for any purpose other than to identify prospective properties consumers may be
