
Primary on Main
Address
1136 Saint Matthews Road, Orangeburg, SC
Price
$ 135,000
Property Attributes
- MLS#26025695
- TypeSingle Family
- Listing Status Active
- CountyOrangeburg
- CityOrangeburg
- Area83 - ORG - Orangeburg County
- NeighborhoodNone
- Zip29115
- StyleTraditional
- Year Built1950
- Price$ 135,000
- Bedrooms3
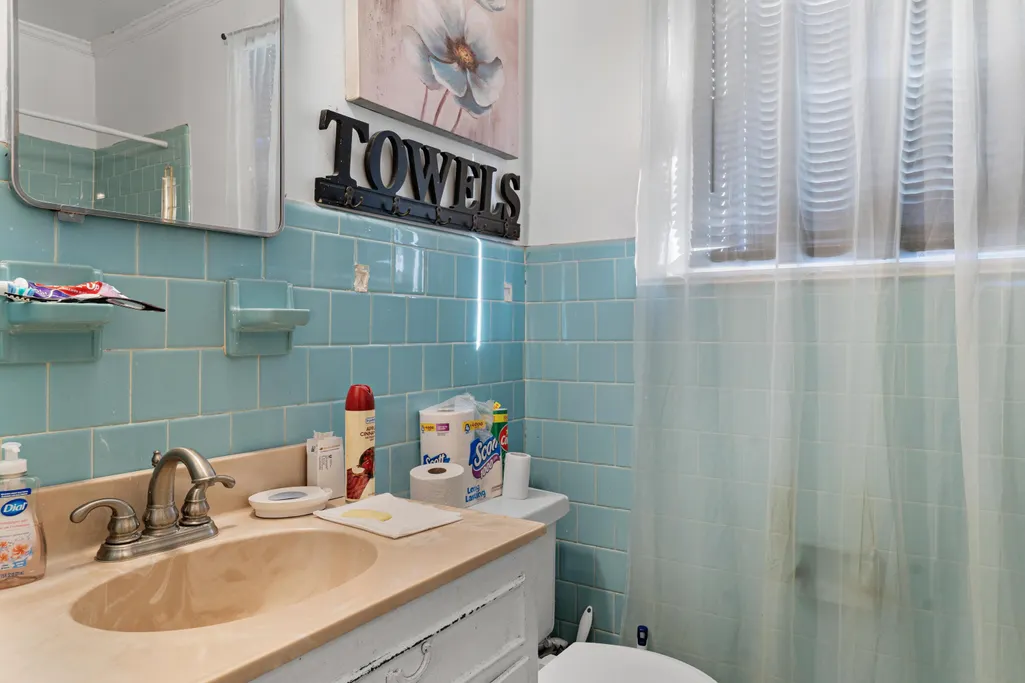
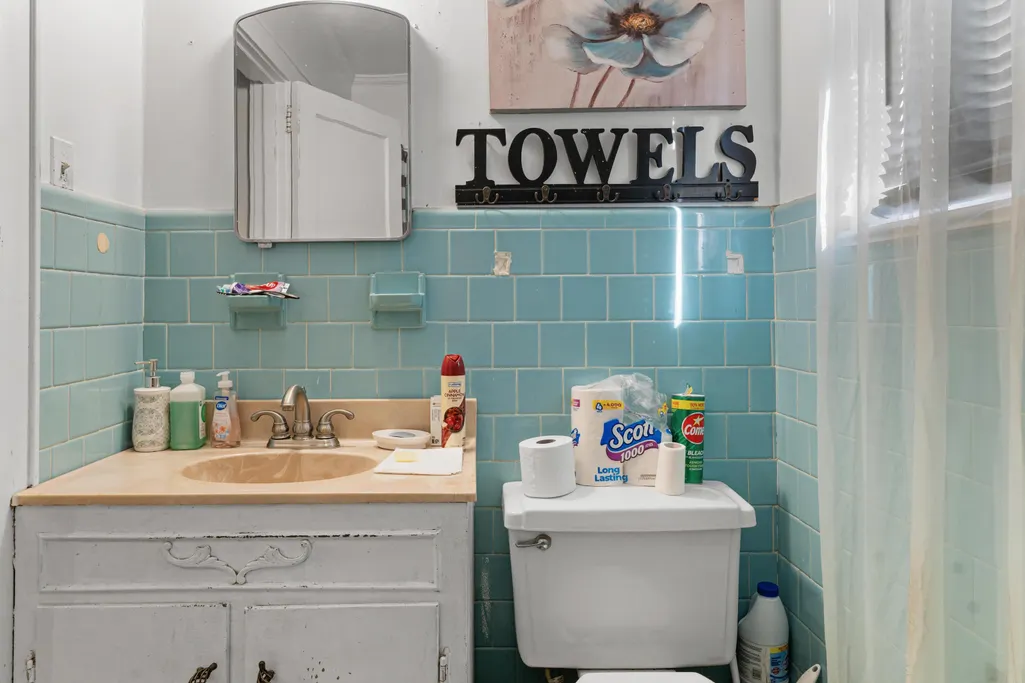
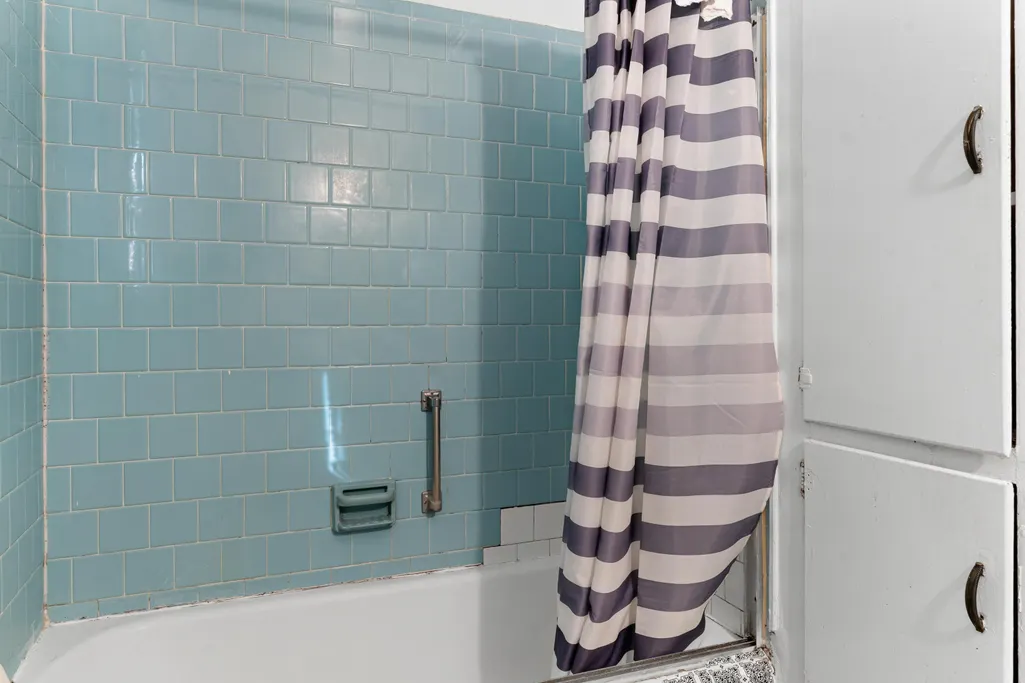
- Full Bathrooms1
- Half Bathrooms0
- Sqr Footage1588
- Lot Size0.34 Acres
Data Source:
Charleston Trident MLS (CTARMLS)
Property Description
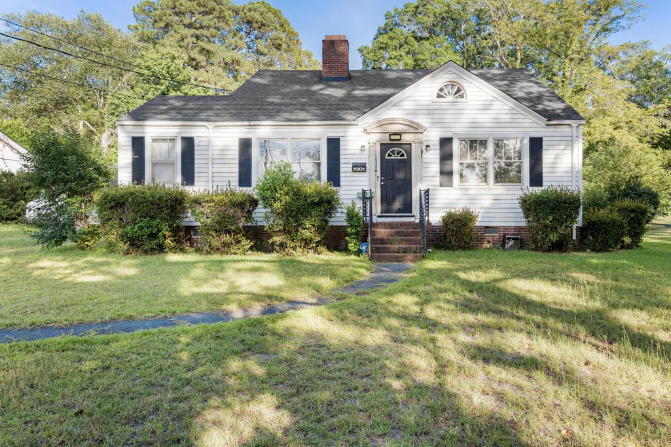
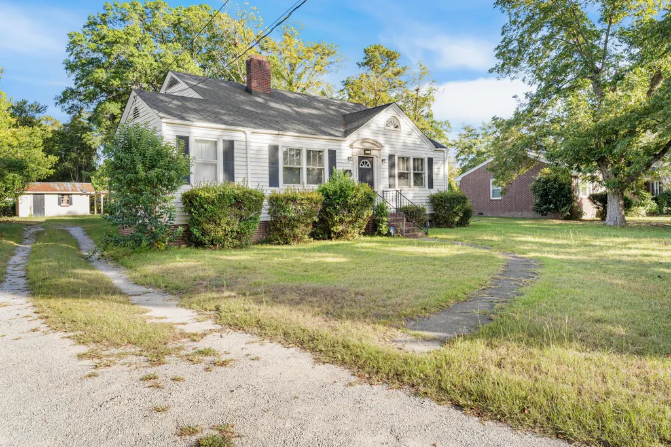
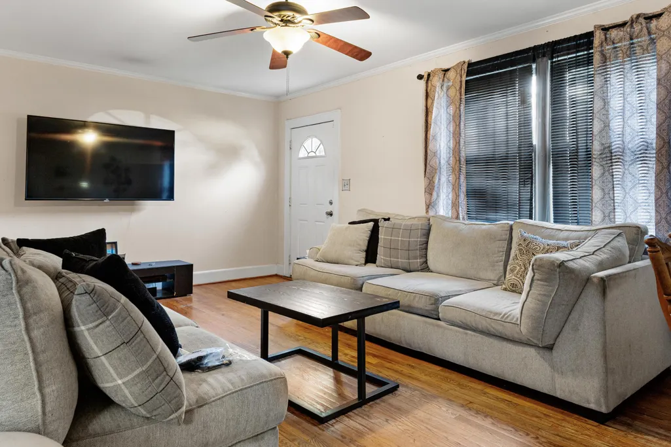
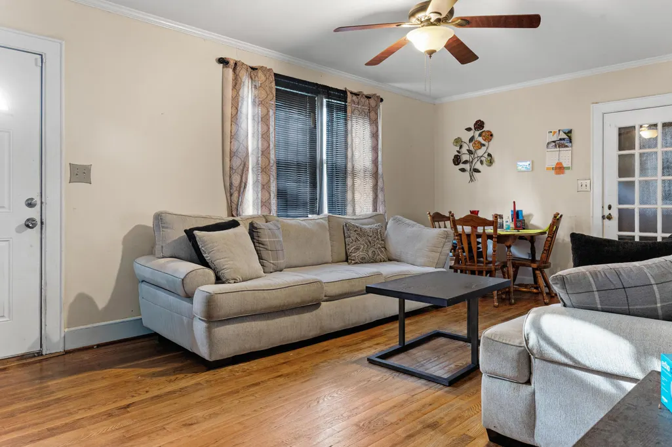
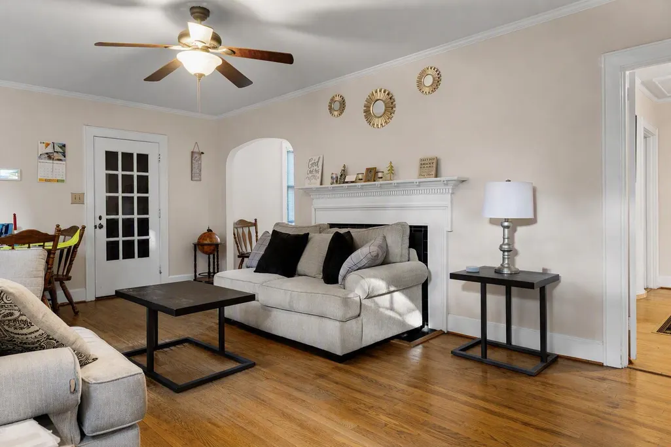
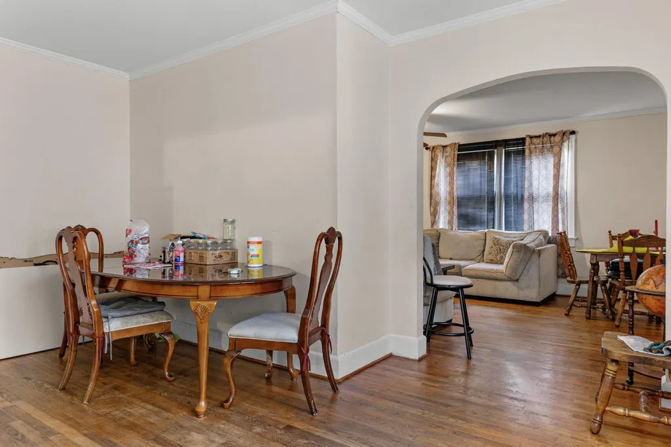
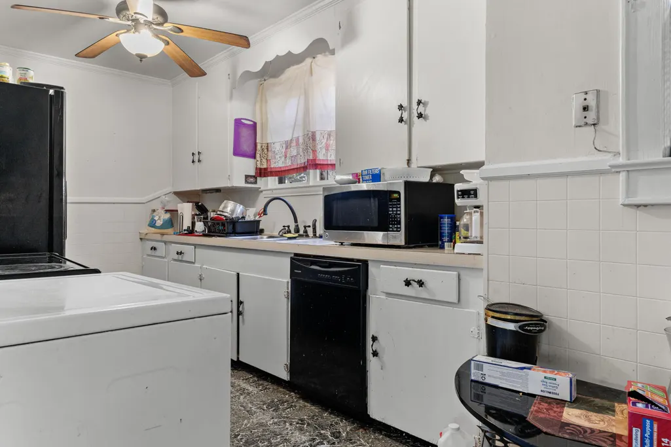
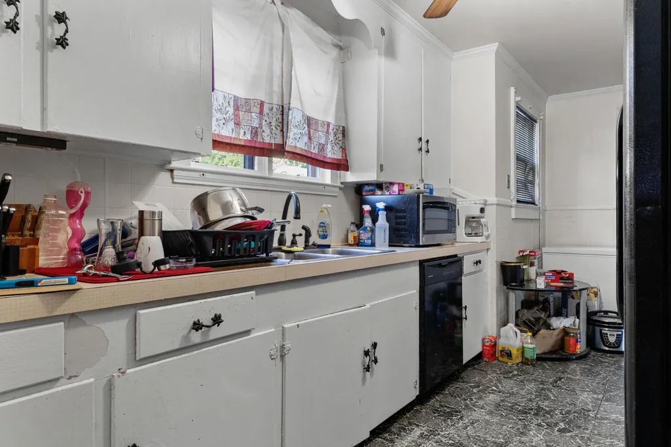
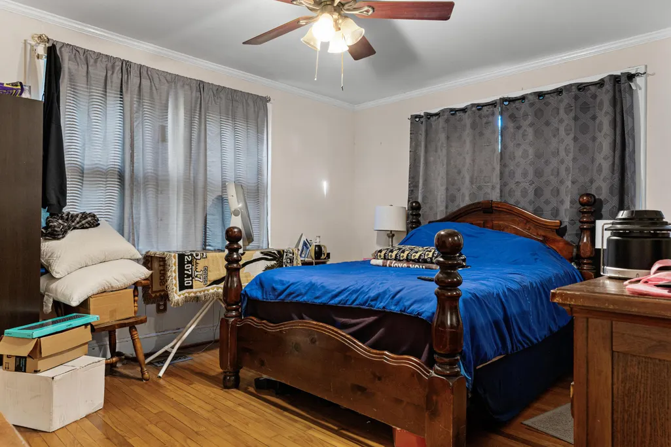
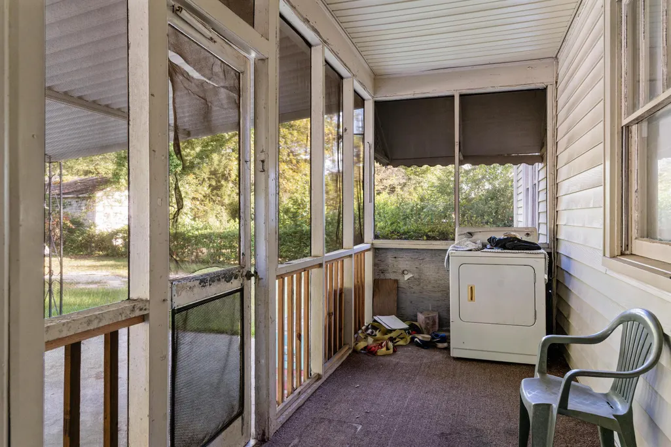
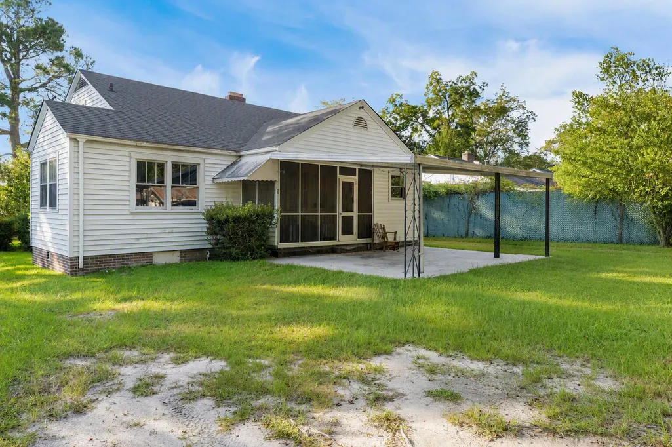
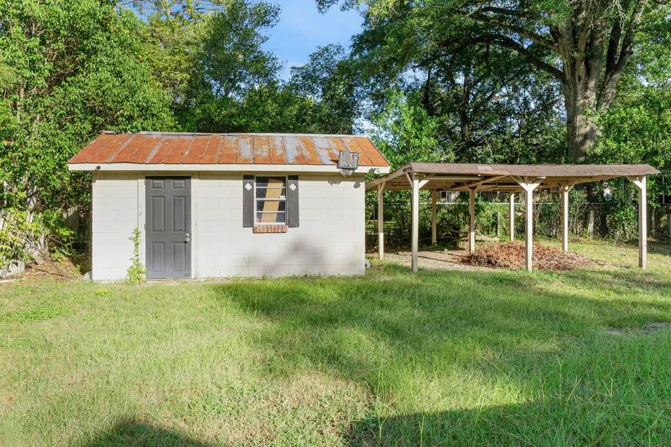
Investor Special! This spacious 3-bedroom, 1-bath home in downtown Orangeburg, SC is being sold as-is and is ready for its next owner to bring it back to life. Featuring hardwood floors throughout, a fireplace in the living area, and a storage shed in the backyard, this property offers plenty of potential. Conveniently located within walking distance to retail shops, restaurants, and other downtown amenities. Whether you're an investor seeking your next project, looking for a rental property, or a first-time homebuyer eager to add your own personal touches, this is an opportunity you won't want to miss. The home just needs a little TLC to truly shine. Don't miss this chance to unlock its full potential! chance to unlock its full potential.
| Elementary School | Middle School | High School |
|---|---|---|
| Brookdale Elementary Elementary School | William J. Clark Middle Middle School | Orangeburg-Wilkinson High School High School |
| Price History | |
|---|---|
| 9/12/2026 | Listed $135,000 |
General Features
| County | Orangeburg |
|---|---|
| Property Type | Residential |
| Subdivision Name | None |
| Status | Active |
| Directions | From I-26, Take Exit 145 For Us-601/st. Matthews Road Heading South Toward Orangeburg. Continue Straight On St. Matthews Road (us-601 S) Past Orangeburg-calhoun Technical College. The Property At 1136 Saint Matthews Road Will Be On Your Left, Just Past The Intersection Of Chestnut Street (us-21 Business) |
| High School | Orangeburg-Wilkinson High School |
| City | Orangeburg |
| MLS Area | 83 - ORG - Orangeburg County |
| Lot Size Units | Acres |
| Lot Size Square Feet | 14810.4 |
| Elementary School | Brookdale Elementary |
| Middle/Junior High School | William J. Clark Middle |
| Building Area Units | Square Feet |
| Standard Status | Active |
| Utilities | Dept of Public Util |
| Sewer | Public Sewer |
| Cooling | Central Air |
| Roof | Architectural |
| Construction Materials | Vinyl Siding |
| Year Built | 1950 |
| New Construction | false |
| Garage Y/N | false |
| Other Structures | No,Storage |
| Patio/Porch Features | Screened |
| Architectural Style | Traditional |
| Stories Count | 1 |
| Levels | One |
| Property Subtype | Single Family Detached |
| Full Baths | 1 |
| Carport Y/N | false |
| Property Attached Y/N | false |
| Primary Bedroom Level | Lower |
Interior Features
| Interior Amenities | Family,Office |
|---|---|
| Air Conditioning Y/N | true |
| Heating Y/N | false |
| Total Bedrooms | 3 |
| Fireplace Y/N | true |
| Room Type | Family,Office |
| Primary Bedroom Features | Ceiling Fan(s) |
| Flooring | Laminate,Vinyl,Wood |
| Fireplace Features | One |
| Total Fireplaces | 1 |
Exterior Features
| Lot Size Area | 0.34 |
|---|---|
| Lot Size Acres | 0.34 |
| Parking Features | Off Street |
| Water Source | Public |
| Foundation Details | Crawl Space |
| Building Area Total | 1588 |
Amenities
- Foreclosure
- Views
- Short Sale
- New Construction
- Adult 55+
- Lease To Own
- No HOA Fees
- Furnished
- Primary On Main
- Air Conditioning
- Seller Finance
- Green
- Fixer Upper
- Horse
- Golf
- Fireplace
- Deck
- Garage
- Basement
- Pool
Property vs Single Family Average in 29115
Price
Year Built
 The data relating to real estate for sale on this web site comes in part from the Broker Reciprocity Program of Charleston Trident Association of REALTORS® -- All information deemed reliable but not guaranteed. All properties are subject to prior sale, change or withdrawal. Neither listing broker(s) or information provider(s) shall be responsible for any typographical errors, misinformation, misprints and shall be held totally harmless. Listing(s) information is provided for consumer's personal,
 © 2026 The data relating to real estate for sale on this web site comes in part from the Western Upstate Association of REALTORS®, Inc. or Western Upstate Multiple Lisitngs Services of South Carolina, Inc. This information is deemed reliable, but not guaranteed. Neither, the Western Upstate Association of REALTORS®, Inc. or Western Upstate Multiple Listing Service of South Carolina, Inc., nor the listing broker, nor their agents or subagents are responsible for the accuracy of the information.
 Information deemed reliable but not guaranteed.
Property information provided courtesy of the Internet Exchange Program of the Greenville Association of Realtors.
The information being provided is for consumers personal, non-commercial use and may not be used for any purpose other than to identify prospective properties consumers may be interested in purchasing.
Data is updated as of September 13, 2026 2:09 AM UTC
Information deemed reliable but not guaranteed.
Property information provided courtesy of the Internet Exchange Program of the Greenville Association of Realtors.
The information being provided is for consumers personal, non-commercial use and may not be used for any purpose other than to identify prospective properties consumers may be interested in purchasing.
Data is updated as of September 13, 2026 2:09 AM UTC
 Spartanburg Association of REALTORS® All information deemed reliable but not guaranteed. All properties are subject to prior sale, change or withdrawal. Neither listing broker(s) or information provider(s) shall be responsible for any typographical errors, misinformation, misprints and shall be held totally harmless. Listing(s) information is provided for consumer's personal, non-commercial use and may not be used for any purpose other than to identify prospective properties consumers may be
