
Price Reduction - Golf Course - Eco Friendly
Address
3703 Rocky Creek Drive, Seneca, SC
Price
$ 664,678
Property Attributes
- MLS#1589787
- TypeSingle Family
- Listing Status Active
- CountyOCONEE
- CitySeneca
- NeighborhoodCross Creek Plantation
- Zip29678
- StyleTraditional,Craftsman
- Year Built2024
- Taxes$ 3185
- Price$ 664,678
- Bedrooms4
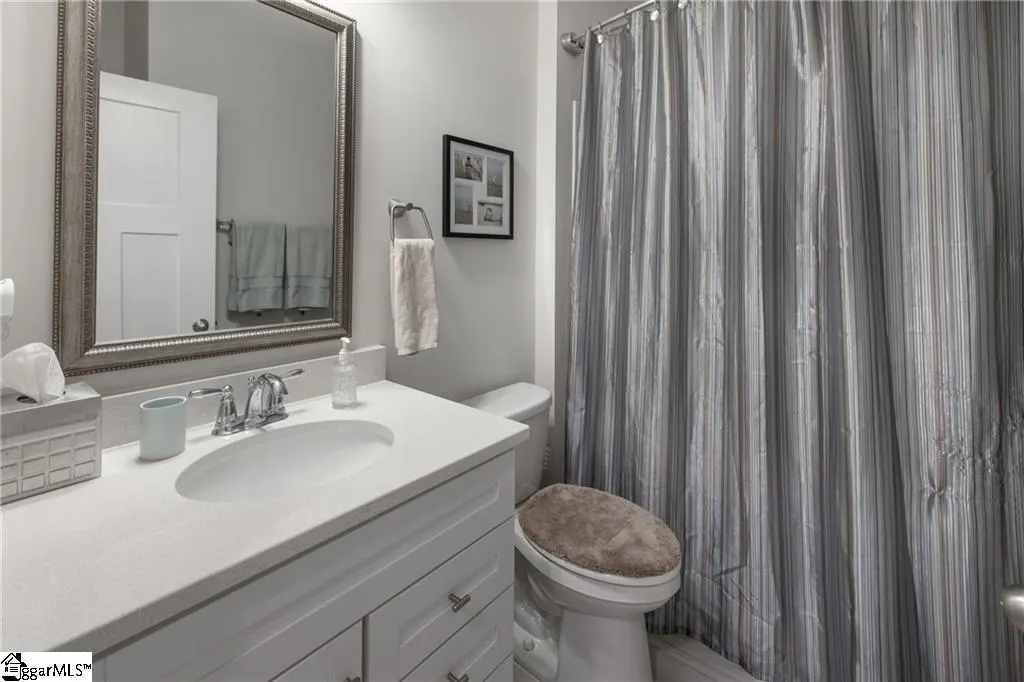
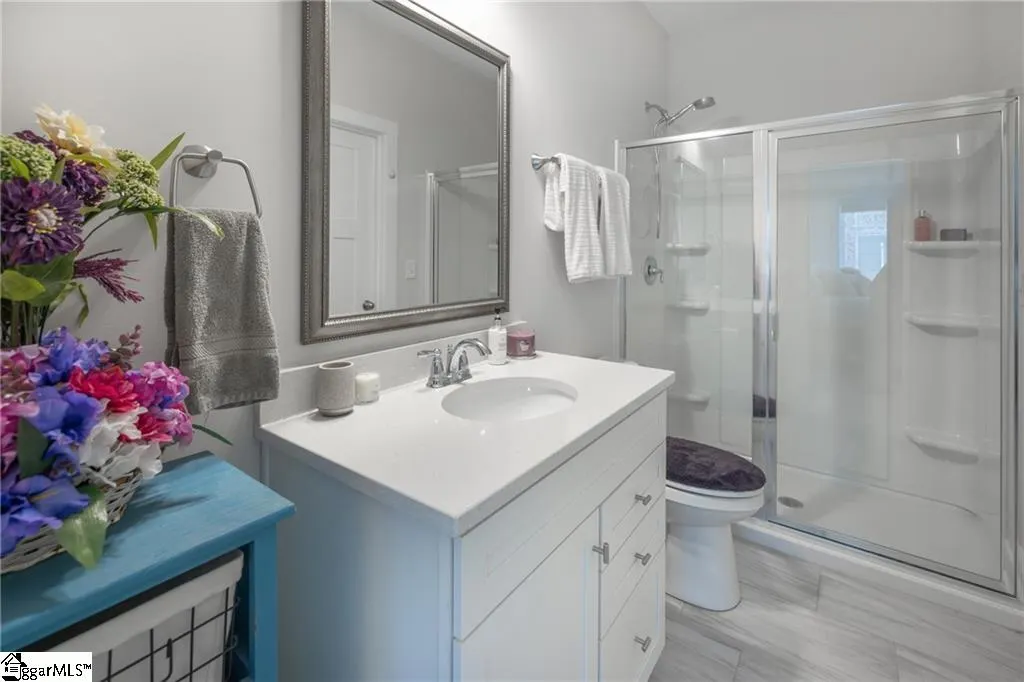
- Full Bathrooms3
- Half Bathrooms0
- Sqr Footage2601
- Lot Size0.41 Acres
Data Source:
Greater Greenville MLS (GGMLS)
Property Description
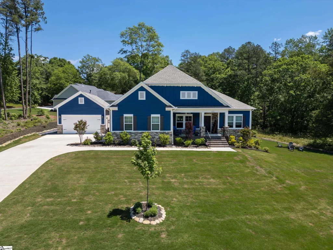
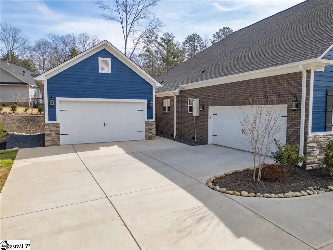
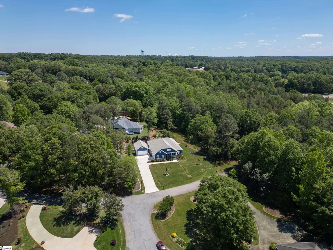
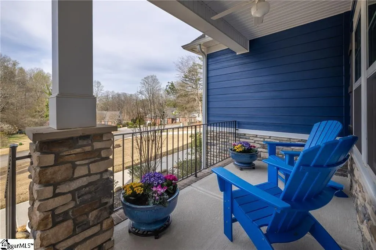
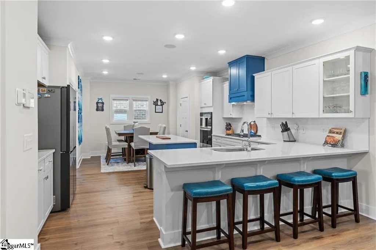
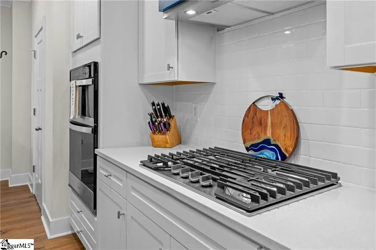
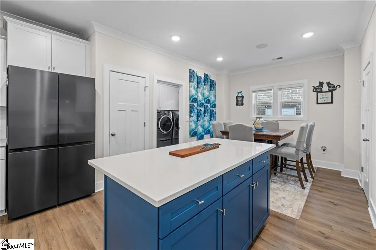
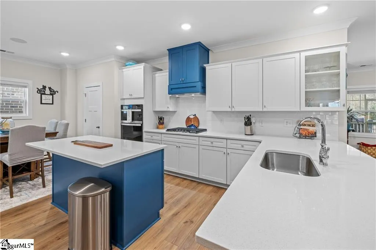
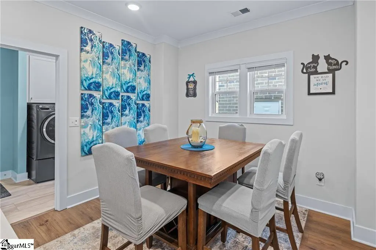
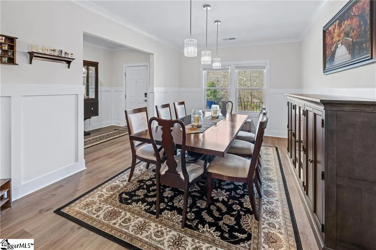
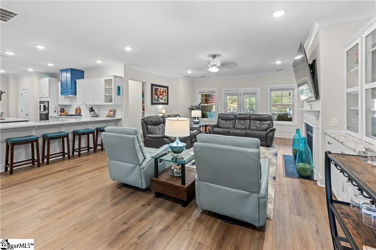
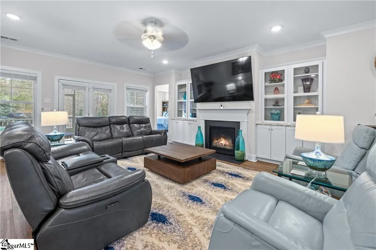
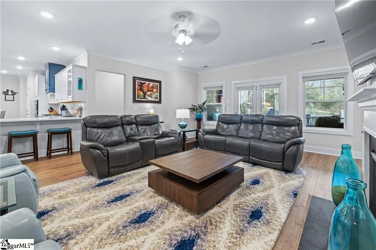
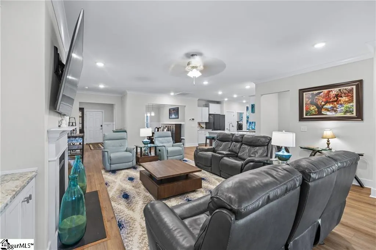
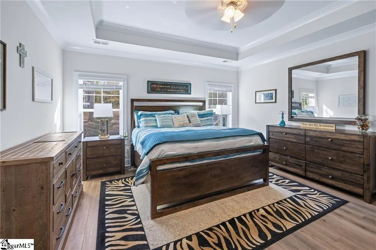
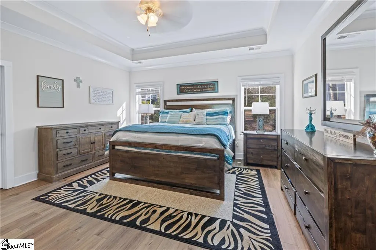
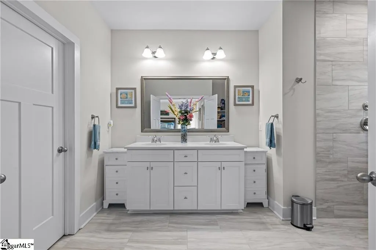
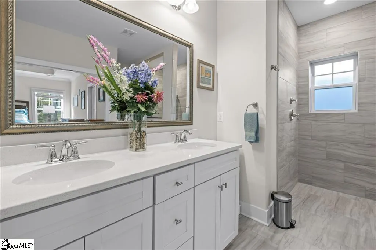
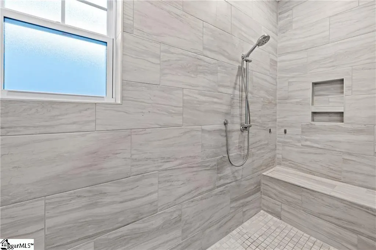
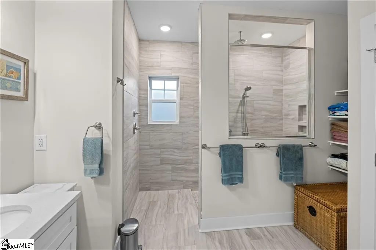
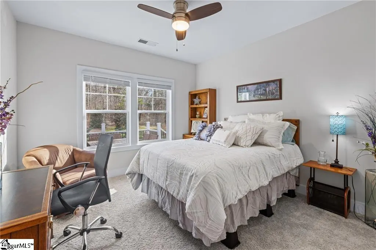
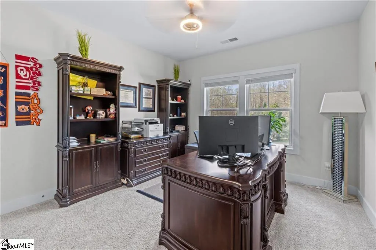
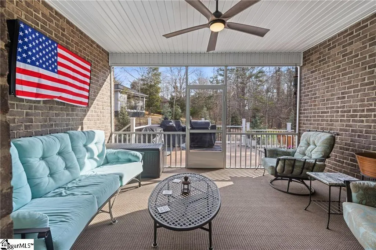
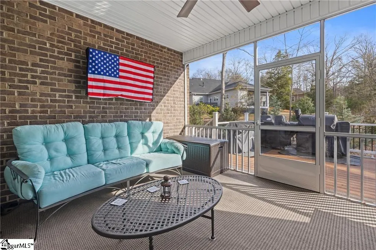
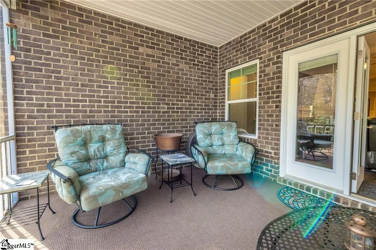
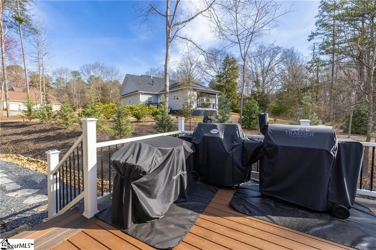
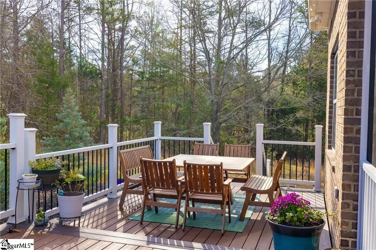
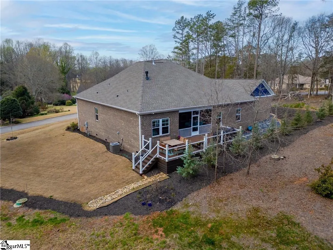
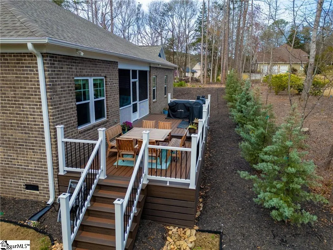
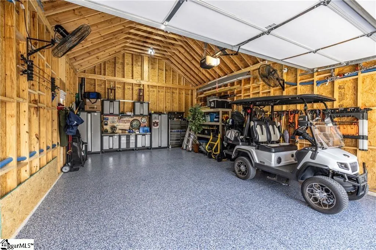
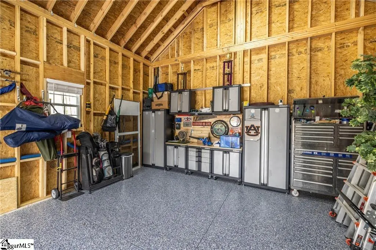
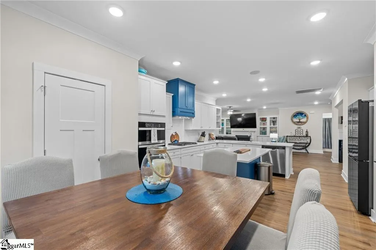
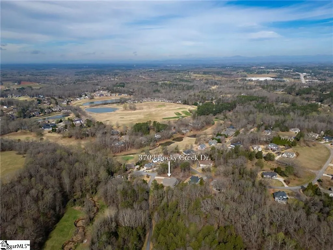
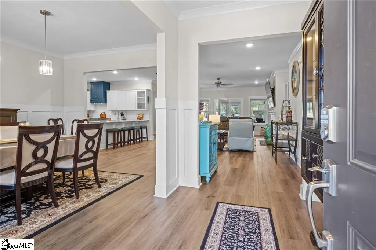
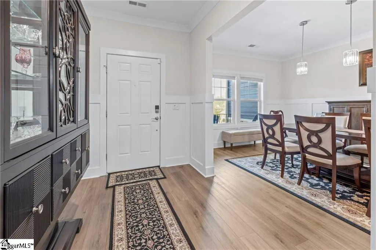
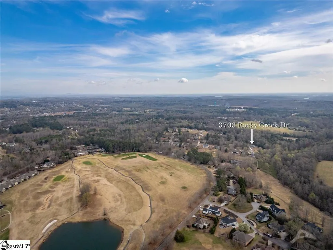
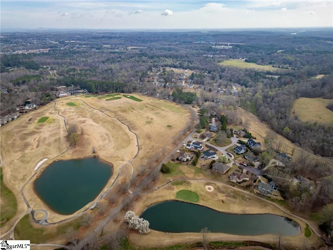
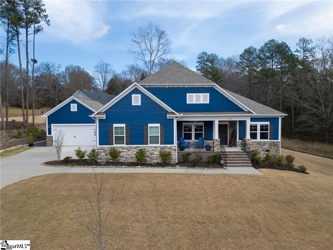
Motivated to move, only because of corporate relocation. Cross Creek Plantation, where golf course living meets mountain and lake lifestyle. Tucked into the scenic foothills yet just minutes from downtown Seneca, shopping, healthcare, hospitals, and top local schools, this community offers the perfect blend of convenience and resort-style living. Residents enjoy the championship 18-hole Pete Dye designed golf course, relaxing afternoons at the community pool, pickleball courts, and dining with friends at the clubhouse overlooking the course. The owner built an oversized detached garage / shop to make room for all of your hobbies. Easily fit a boat, a third vehicle, and a golf cart. There is also headroom for a lift or overhead storage. The open-concept layout creates a natural flow between the great room and deluxe kitchen, featuring a gas cooktop, stainless steel appliances, stunning quartz countertops, and plenty of space for gathering. Custom touches like built-in bookcases, craftsman trim, and a cozy fireplace add warmth and character. All rooms are on the main level. Step outside, and the lifestyle continues. Enjoy quiet mornings on the screened-in porch, host friends on the large back deck perfect for outdoor dining, or take advantage of the oversized detached garage with epoxy flooring—ideal for vehicles, hobbies, or extra storage. The main-level owner’s suite offers comfort and privacy with a luxury walk-in shower, double vanity, and spacious closet. This home is designed for comfort and efficiency with features like R-50 attic insulation, tankless gas water heater, energy-efficient 14 SEER HVAC, and high-performance Low-E tilt-out windows. Come experience life in Cross Creek Plantation—where every day feels like a retreat.
| Elementary School | Middle School | High School |
|---|---|---|
| Blue Ridge Elementary School | Seneca Middle School | Seneca High School |
| Price History | |
|---|---|
| 4/28/2026 | Listed $685,000 |
| 5/20/2026 | 2$675,000 |
| 8/17/2026 | 2$664,678 |
General Features
| Sewer | Public Sewer |
|---|---|
| Heating | Gas Available |
| Cooling | Electric |
| Roof | Architectural |
| Appliances | Gas Cooktop,Dishwasher,Oven,Tankless Water Heater |
| HOA Fee | 2000 |
| Garage Spaces | 4 |
| Association Fee Includes | Other/See Remarks |
| Patio/Porch Features | Screened,Deck |
| Architectural Style | Traditional,Craftsman |
| Construction Materials | Brick Veneer,Stone,Wood Siding |
| Year Built | 2024 |
| Stories Count | 1 |
| Levels | One |
| Property Subtype | Single Family Residence |
| Tax Year | 2025 |
| Community Features | None |
| Assoc Fee Paid Per | Other |
| County | Oconee |
| New Construction | No |
| Property Type | Residential |
| HOA | Yes |
| Attached Garage | Yes |
| Subdivision Name | Cross Creek Plantation |
| Garage Y/N | Yes |
| Full Baths | 3 |
| Status | Active |
| Directions | From 123,take a right onto Wells Highway,take a left into Cross Creek main entrance. Take a left onto Rocky Creek Drive and home will be the last house on the left. |
| High School | Seneca |
| City | Seneca |
| Disclosures | Seller Disclosure |
| Senior Community Y/N | No |
| MLS Area | Other |
| Lot Size Units | Square Feet |
| Lot Size Square Feet | 17859.6 |
| Carport Y/N | No |
| Elementary School | Blue Ridge |
| Tax Annual Amount | 3185 |
| Middle/Junior High School | Seneca |
| Property Condition | 1-5 |
| Lease Considered Y/N | No |
| Virtual Tour | https://www.youtube.com/watch?v=yJNIIHtiyZo |
| Building Area Units | Square Feet |
| Living Area Units | Square Feet |
| Standard Status | Active |
Interior Features
| Interior Amenities | Ceiling Fan(s),Tray Ceiling(s) |
|---|---|
| Basement | None |
| Flooring | Carpet,Luxury Vinyl |
| Total Fireplaces | 1 |
| Fireplace Features | Wood Burning |
| Basement (Y/N) | No |
| Air Conditioning Y/N | Yes |
| Heating Y/N | Yes |
| Window Features | Tilt Out Windows |
| Fireplace Y/N | Yes |
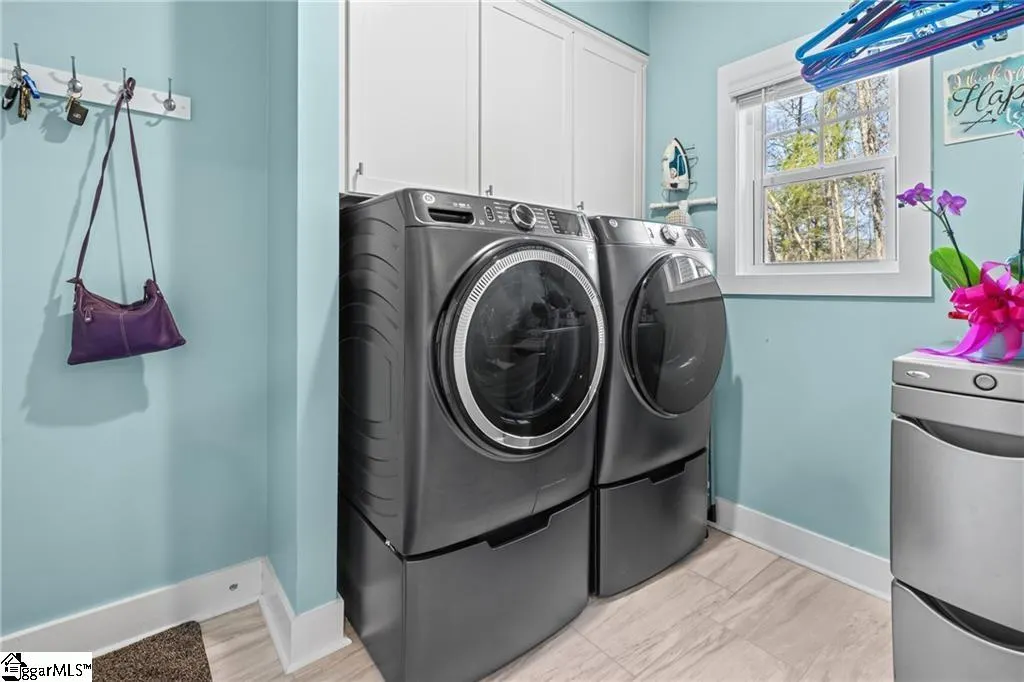
| Laundry Features | 1st Floor,Walk-in |
| Total Bedrooms | 4 |
| Main Level Bedrooms | 4 |
| Main Level Bathrooms | 3 |
| Below Grade Finished Area Unit Type | Square Feet |
| Total Baths | 3 |
| Kitchen Area | 224 |
| Kitchen Length | 14 |
| Kitchen Width | 16 |
| Primary on Main | 132 |
| Second Bedroom Length | 11 |
| Second Bedroom Width | 12 |
| Bedroom 3 Area | 132 |
| Bedroom 3 Length | 11 |
| Bedroom 3 Width | 12 |
| Bedroom 4 Area | 121 |
| Bedroom 4 Length | 11 |
| Bedroom 4 Width | 11 |
| Dining Room Area | 11 |
| Dining Room Width | 17 |
| Living Room Area | 570 |
| Living Room Length | 19 |
| Living Room Width | 30 |
| Primary Bedroom Area | 240 |
| Primary Bedroom Length | 15 |
| Primary Bedroom Width | 16 |
| Dining Room Area | 187 |
Exterior Features
| Parking Features | Attached,Concrete,Other |
|---|---|
| Lot Features | 1/2 Acre or Less,On Golf Course |
| Water Source | Public |
| Total Parking | 4 |
| Lot Size Area | 17859.6 |
| Foundation Details | Crawl Space |
| Spa | No |
| Lot Dimensions | .41 |
| Lot Size Acres | 0.41 |
| Waterfront Y/N | No |
| Covered Spaces | 4 |
| Horse Y/N | No |
Amenities
- Foreclosure
- Views
- Short Sale
- New Construction
- Adult 55+
- Lease To Own
- No HOA Fees
- Furnished
- Primary On Main
- Air Conditioning
- Seller Finance
- Green
- Fixer Upper
- Horse
- Golf
- Fireplace
- Deck
- Garage
- Basement
- Pool
Property vs Single Family Average in 29678
Price
Taxes
Year Built
Visits
 The data relating to real estate for sale on this web site comes in part from the Broker Reciprocity Program of Charleston Trident Association of REALTORS® -- All information deemed reliable but not guaranteed. All properties are subject to prior sale, change or withdrawal. Neither listing broker(s) or information provider(s) shall be responsible for any typographical errors, misinformation, misprints and shall be held totally harmless. Listing(s) information is provided for consumer's personal,
 © 2026 The data relating to real estate for sale on this web site comes in part from the Western Upstate Association of REALTORS®, Inc. or Western Upstate Multiple Lisitngs Services of South Carolina, Inc. This information is deemed reliable, but not guaranteed. Neither, the Western Upstate Association of REALTORS®, Inc. or Western Upstate Multiple Listing Service of South Carolina, Inc., nor the listing broker, nor their agents or subagents are responsible for the accuracy of the information.
 Information deemed reliable but not guaranteed.
Property information provided courtesy of the Internet Exchange Program of the Greenville Association of Realtors.
The information being provided is for consumers personal, non-commercial use and may not be used for any purpose other than to identify prospective properties consumers may be interested in purchasing.
Data is updated as of September 14, 2026 8:12 PM UTC
Information deemed reliable but not guaranteed.
Property information provided courtesy of the Internet Exchange Program of the Greenville Association of Realtors.
The information being provided is for consumers personal, non-commercial use and may not be used for any purpose other than to identify prospective properties consumers may be interested in purchasing.
Data is updated as of September 14, 2026 8:12 PM UTC
 Spartanburg Association of REALTORS® All information deemed reliable but not guaranteed. All properties are subject to prior sale, change or withdrawal. Neither listing broker(s) or information provider(s) shall be responsible for any typographical errors, misinformation, misprints and shall be held totally harmless. Listing(s) information is provided for consumer's personal, non-commercial use and may not be used for any purpose other than to identify prospective properties consumers may be
