
Address
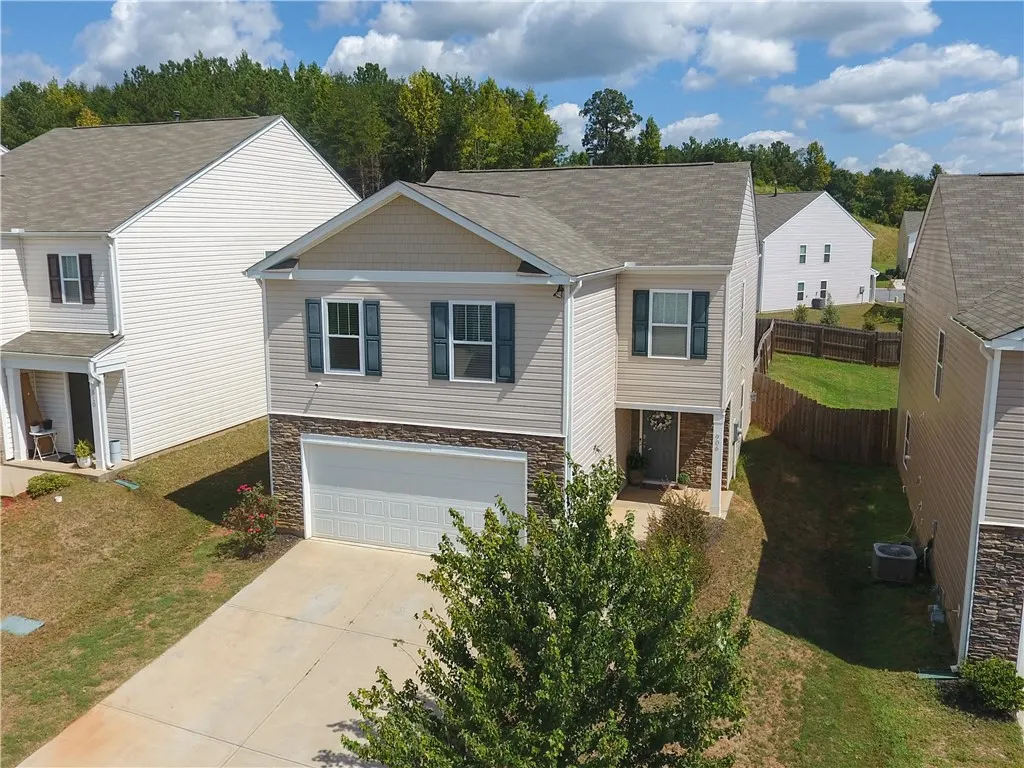
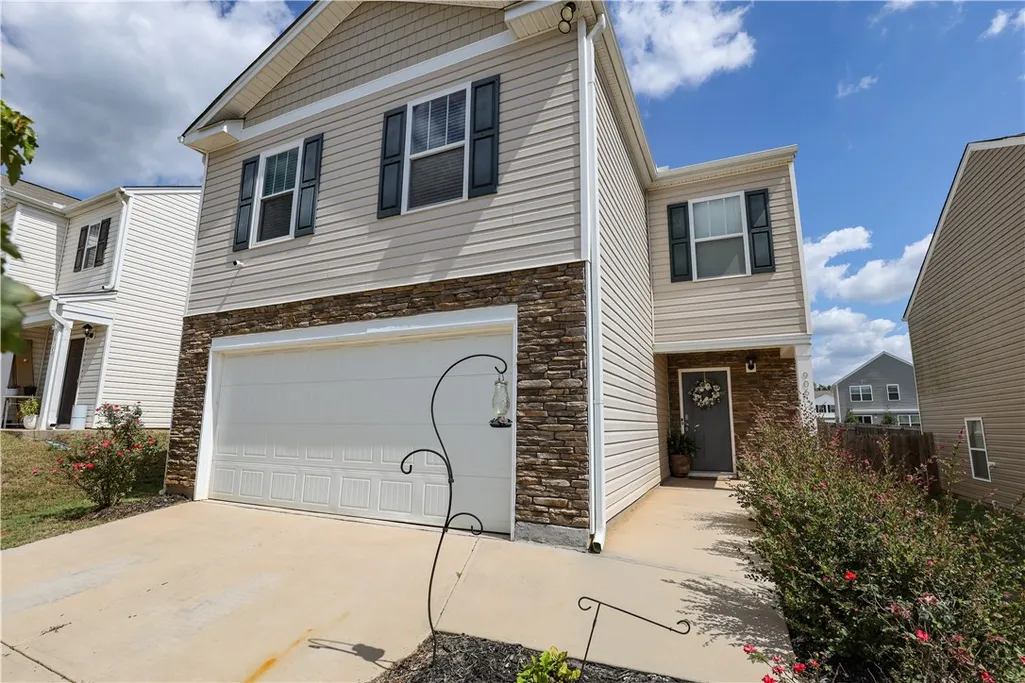
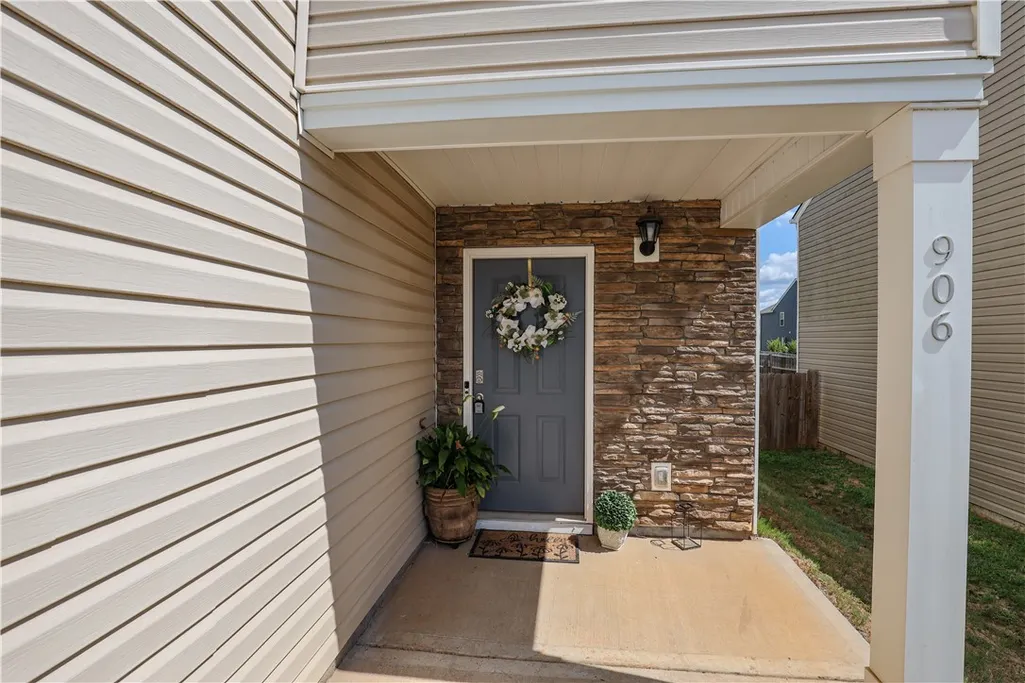
906 Ashwood Way, Easley, SC
Price
$ 315,000
Property Attributes
- MLS#20305908
- TypeSingle Family
- Listing Status Active
- CountyPickens
- CityEasley
- Area306-Pickens County - SC
- NeighborhoodLenhardt Grove
- Zip29640
- StyleTraditional
- Year Built2022
- Taxes$ 1561
- Price$ 315,000
- Bedrooms4
- Full Bathrooms2
- Half Bathrooms1
- Sqr Footage1927
- Lot Size0.12 Acres
Data Source:
Western Upstate MLS
Property Description
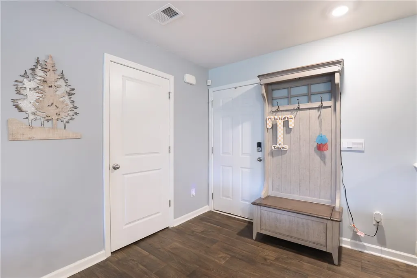
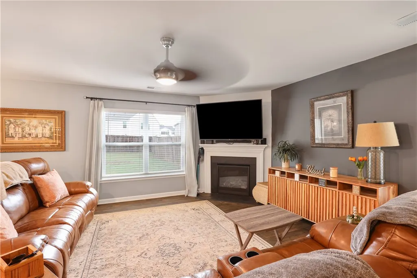
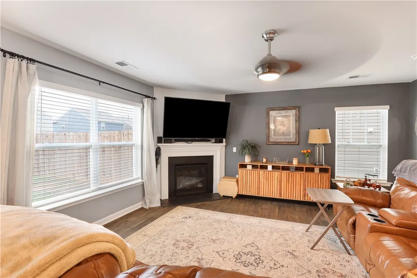
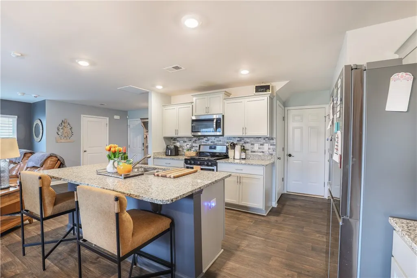
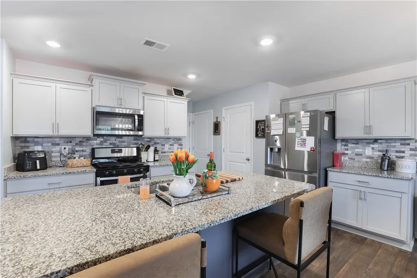
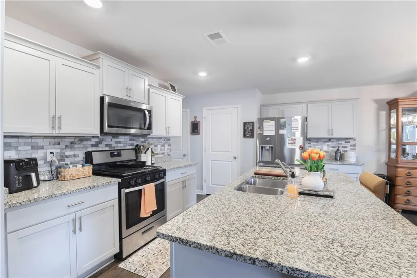
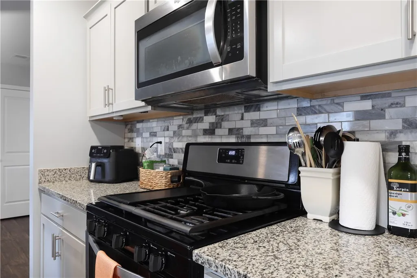
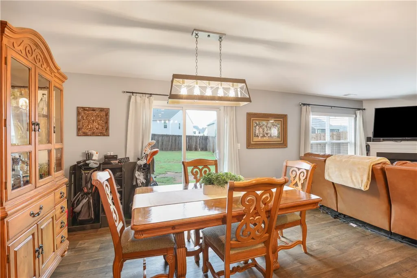
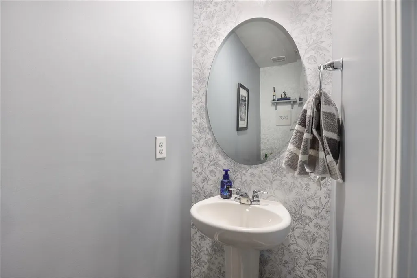
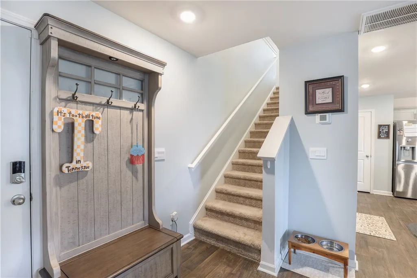
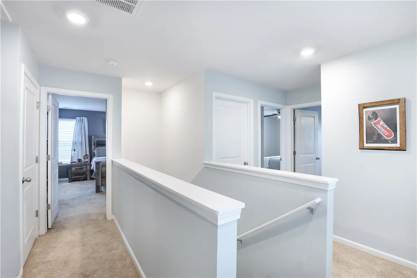
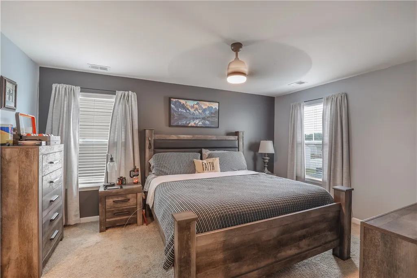
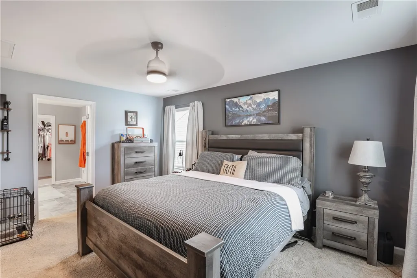
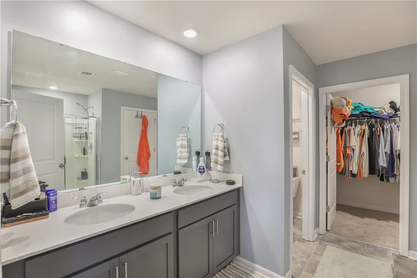
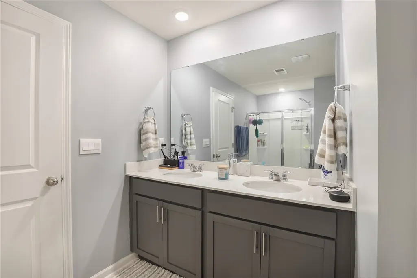
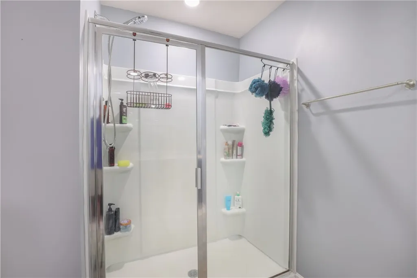
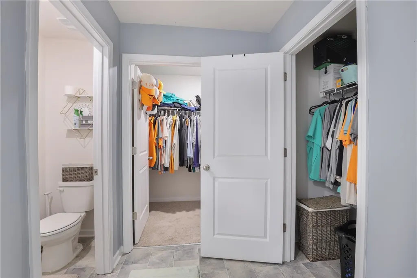
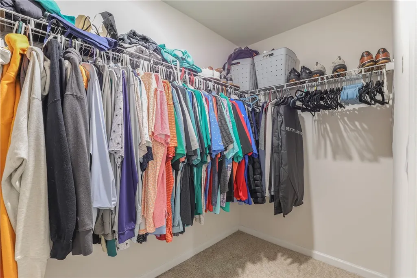
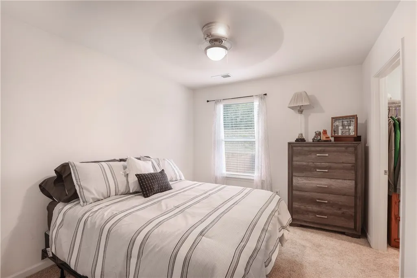
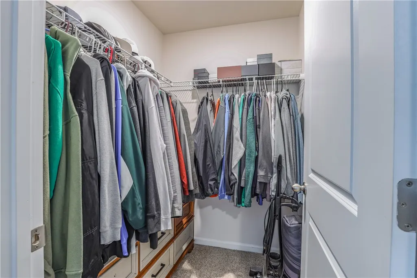
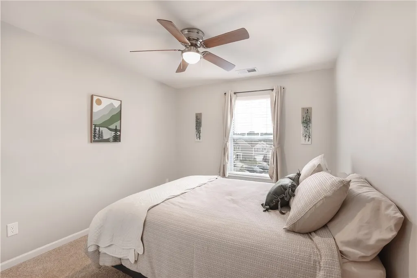
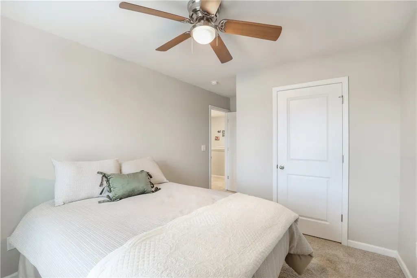
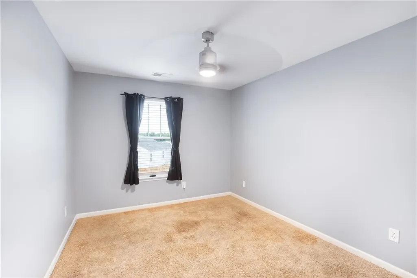
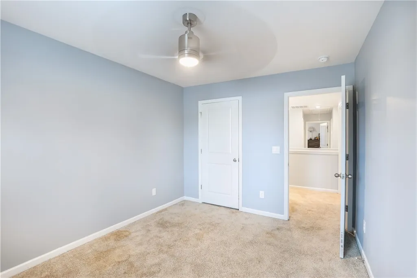
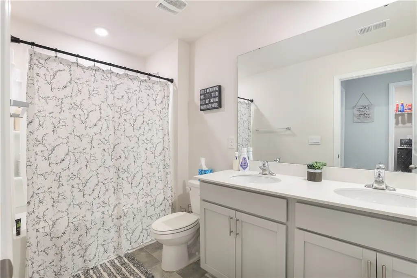
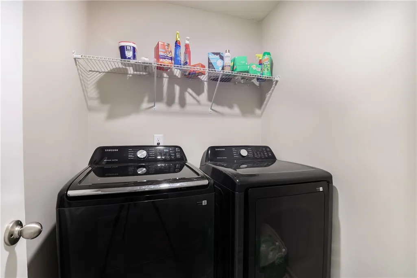
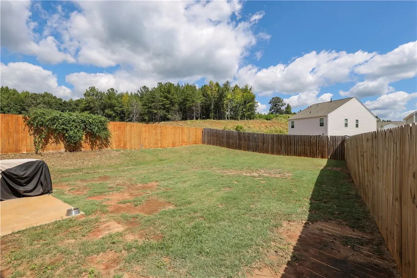
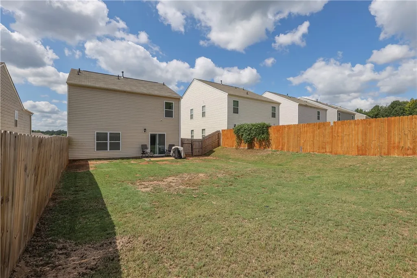
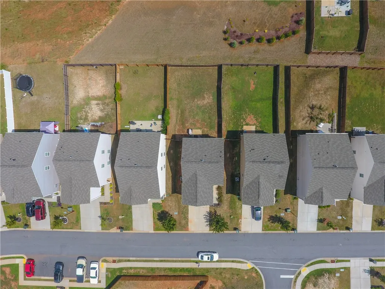
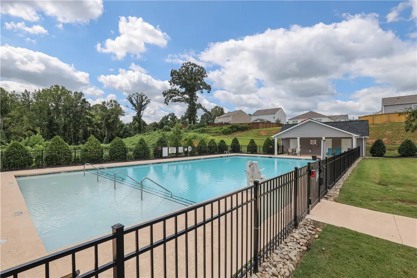
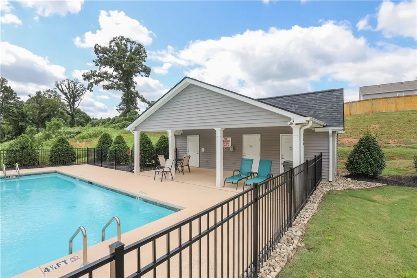
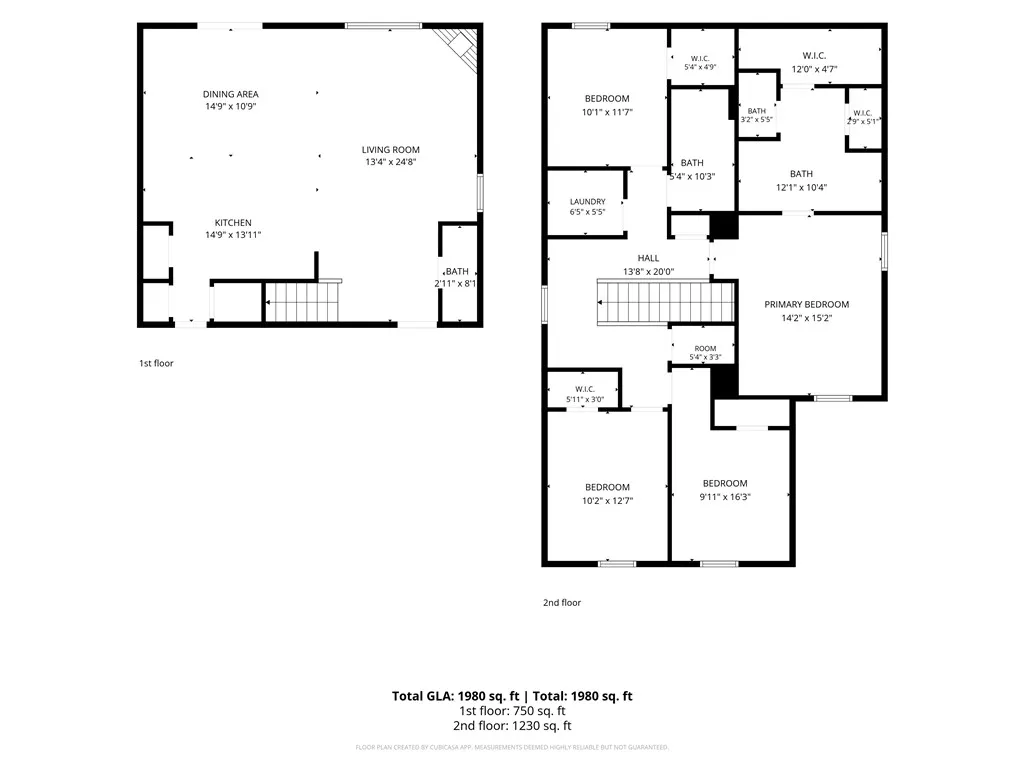
A floor plan may be familiar. The feeling of a home is not. At 906 Ashwood Way, thoughtful preparation, fresh paint and recently completed repairs have created a home that feels warm, polished and ready to enjoy from the moment you arrive. Built in 2022, the popular Aisle floor plan offers approximately 1,927 square feet with four bedrooms, two-and-a-half baths and an easy, open layout designed for everyday living. The kitchen brings everyone together with granite countertops, a large center island, stainless steel appliances, gas cooking and abundant cabinet space, while open sightlines connect the kitchen, dining area and spacious great room. A gas-log fireplace anchors the living space and adds the warmth and character that turn an open floor plan into a place where people naturally want to gather. Upstairs, the primary suite is thoughtfully separated from the three secondary bedrooms and features a private bath with a double vanity and walk-in closet. A second full bath and conveniently located upstairs laundry help make daily routines easier. Outside, the fully fenced backyard and patio offer a private place for pets, playtime, grilling or quiet evenings at home, while the attached two-car garage provides convenient parking and additional storage. Lenhardt Grove adds a community pool, cabana and sidewalks, along with convenient access to Prisma Health Baptist Easley Hospital, Downtown Easley, shopping, dining, schools and major routes. Beautifully presented and genuinely move-in ready, 906 Ashwood Way shows how the right care and finishing touches can make even a familiar floor plan feel special. Every effort has been made to provide accurate information; however, buyers and buyers’ agents should independently verify any information deemed important. Every home has a story. Some simply tell it better than others.
| Elementary School | Middle School | High School |
|---|---|---|
| East End Elem Elementary School | Richard H Gettys Middle Middle School | Easley High High School |
| Price History | |
|---|---|
| 9/8/2026 | Listed $315,000 |
General Features
| Sewer | Public Sewer |
|---|---|
| Heating | Central,Gas |
| Cooling | Central Air,Electric |
| Utilities | Underground Utilities |
| Appliances | Dishwasher,Electric Oven,Electric Range,Electric Water Heater,Gas Cooktop,Disposal,Microwave |
| HOA Fee | 475 |
| Garage Spaces | 2 |
| Association Fee Includes | Pool(s) |
| Patio/Porch Features | Patio |
| Architectural Style | Traditional |
| Pool Features | Community |
| Security Features | Smoke Detector(s) |
| Construction Materials | Vinyl Siding |
| Year Built | 2022 |
| Stories Count | 2 |
| Levels | Two |
| Property Subtype | Single Family Residence |
| Tax Year | 2025 |
| Community Features | Pool |
| Accessibility | Low Threshold Shower |
| Assoc Fee Paid Per | Annually |
| County | Pickens |
| Property Type | Residential |
| HOA | true |
| Attached Garage | true |
| Subdivision Name | Lenhardt Grove |
| Garage Y/N | true |
| Total Rooms | 12 |
| Full Baths | 2 |
| Status | Active |
| Directions | From Greenville take Hwy 123 in Easley. Turn right on Rosewood Dr. Left onto Hwy 93. Right on Dennis Dr. Left onto Hagood St. Right onto Glenwood Rd. Then right on Lenhardt Rd. Right onto Ashwood Way. |
| High School | Easley High |
| City | Easley |
| MLS Area | 306-Pickens County,SC |
| Lot Size Units | Acres |
| Elementary School | East End Elem |
| Year Built Details | 1-5 Years |
| Tax Annual Amount | 1561.11 |
| Middle/Junior High School | Richard H Gettys Middle |
| Lease Considered Y/N | false |
| Builder Name | D.R. Horton |
| Standard Status | Active |
| Property Sub Type Additional | Single Family Residence |
| PostalCity | Easley |
| AttributionContact | (864) 320-5677 |
Interior Features
| Interior Amenities | Ceiling Fan(s),Dual Sinks,Fireplace,Granite Counters,Bath in Primary Bedroom,Pull Down Attic Stairs,Smooth Ceilings,Shower Only,Upper Level Primary,Walk-In Closet(s),Walk-In Shower,Window Treatments |
|---|---|
| Basement | None |
| Fireplace Features | Gas Log |
| Basement (Y/N) | false |
| Air Conditioning Y/N | true |
| Heating Y/N | true |
| Window Features | Blinds |
| Fireplace Y/N | true |
| Half Baths | 1 |
| Laundry Features | Electric Dryer Hookup |
| Total Bedrooms | 4 |
| Total Baths | 3 |
Exterior Features
| Exterior Amenities | Fence,Patio |
|---|---|
| Fencing | Yard Fenced |
| Parking Features | Attached,Garage,Garage Door Opener |
| Lot Features | City Lot,Gentle Sloping,Subdivision,Sloped |
| Water Source | Public |
| Lot Size Area | 0.12 |
| Foundation Details | Slab |
| Building Area Total | 1927 |
| Lot Size Acres | 0.12 |
| Waterfront Y/N | false |
| Horse Y/N | false |
Amenities
- Foreclosure
- Views
- Short Sale
- New Construction
- Adult 55+
- Lease To Own
- No HOA Fees
- Furnished
- Primary On Main
- Air Conditioning
- Seller Finance
- Green
- Fixer Upper
- Horse
- Golf
- Fireplace
- Deck
- Garage
- Basement
- Pool
Property vs Single Family Average in 29640
Price
Taxes
Year Built
 The data relating to real estate for sale on this web site comes in part from the Broker Reciprocity Program of Charleston Trident Association of REALTORS® -- All information deemed reliable but not guaranteed. All properties are subject to prior sale, change or withdrawal. Neither listing broker(s) or information provider(s) shall be responsible for any typographical errors, misinformation, misprints and shall be held totally harmless. Listing(s) information is provided for consumer's personal,
 © 2026 The data relating to real estate for sale on this web site comes in part from the Western Upstate Association of REALTORS®, Inc. or Western Upstate Multiple Lisitngs Services of South Carolina, Inc. This information is deemed reliable, but not guaranteed. Neither, the Western Upstate Association of REALTORS®, Inc. or Western Upstate Multiple Listing Service of South Carolina, Inc., nor the listing broker, nor their agents or subagents are responsible for the accuracy of the information.
 Information deemed reliable but not guaranteed.
Property information provided courtesy of the Internet Exchange Program of the Greenville Association of Realtors.
The information being provided is for consumers personal, non-commercial use and may not be used for any purpose other than to identify prospective properties consumers may be interested in purchasing.
Data is updated as of September 14, 2026 8:12 PM UTC
Information deemed reliable but not guaranteed.
Property information provided courtesy of the Internet Exchange Program of the Greenville Association of Realtors.
The information being provided is for consumers personal, non-commercial use and may not be used for any purpose other than to identify prospective properties consumers may be interested in purchasing.
Data is updated as of September 14, 2026 8:12 PM UTC
 Spartanburg Association of REALTORS® All information deemed reliable but not guaranteed. All properties are subject to prior sale, change or withdrawal. Neither listing broker(s) or information provider(s) shall be responsible for any typographical errors, misinformation, misprints and shall be held totally harmless. Listing(s) information is provided for consumer's personal, non-commercial use and may not be used for any purpose other than to identify prospective properties consumers may be
