
Open House Sat, Sep 19th 10:00 AM - 05:00 PM
Address
9047 Margot Place, Spartanburg, SC
Price
$ 290,910
Property Attributes
- MLS#340407
- TypeSingle Family
- Listing Status Active
- CountySPARTANBURG
- CitySpartanburg
- AreaSpartanburg
- NeighborhoodCrestview
- Zip29307
- StyleContemporary,Traditional
- Year Built2026
- Taxes$ 31583
- Price$ 290,910
- Bedrooms4
- Full Bathrooms3
- Half Bathrooms0
- Sqr Footage2003
- Lot Size0.17 Acres
Data Source:
Spartanburg MLS (SPTBGMLS)
Property Description
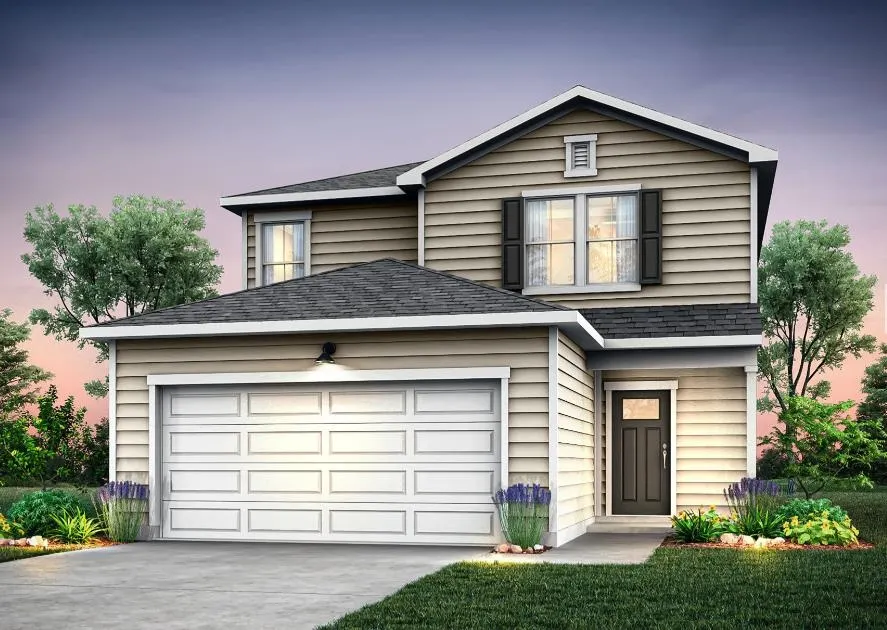
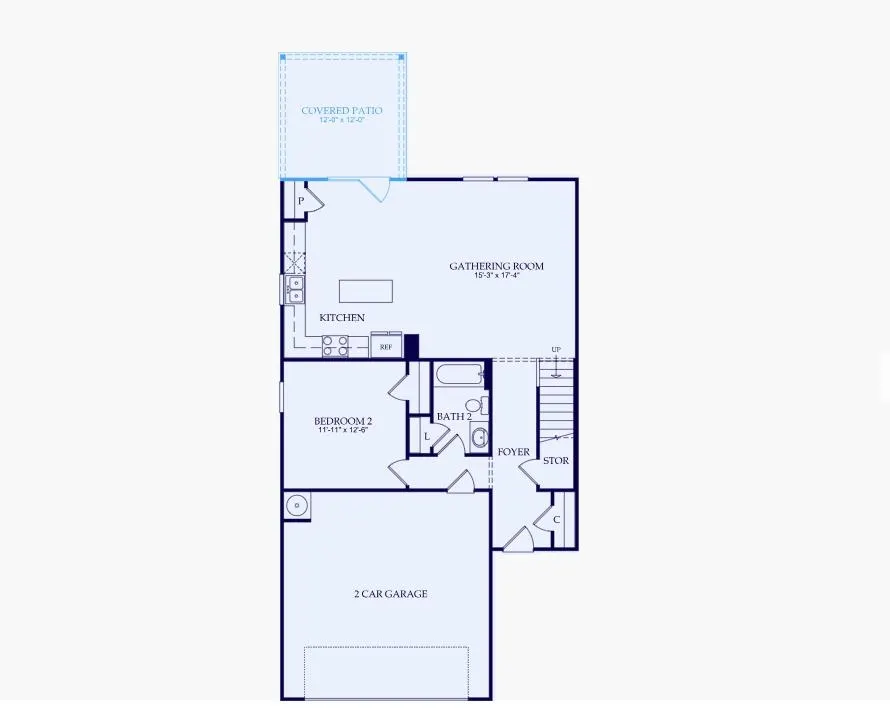
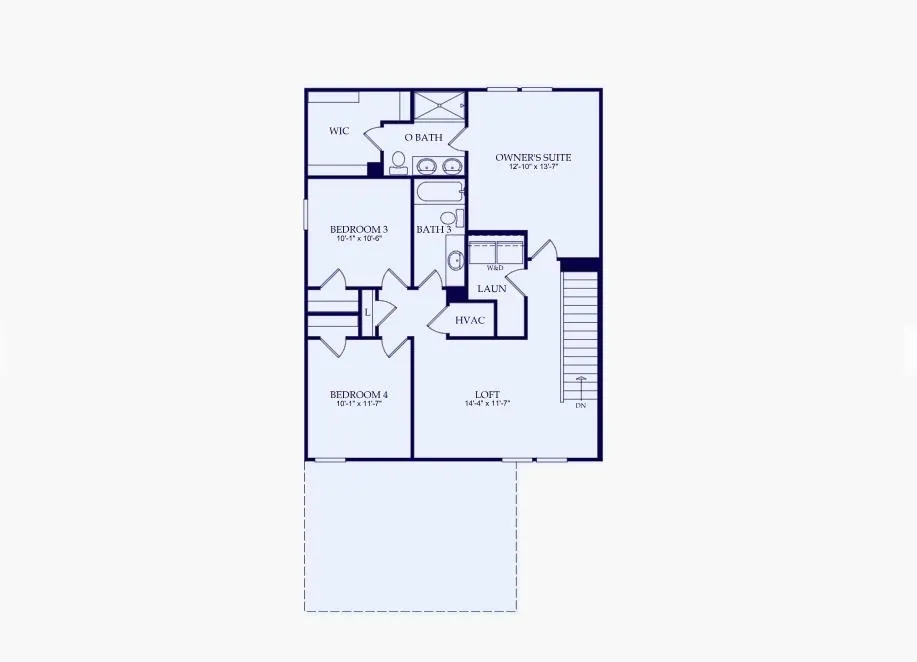
Welcome to this beautifully crafted four-bedroom, three-bathroom home in the highly sought after Crestview community! Designed for modern living and refined comfort, this cul de sac residence boasts: Spacious & Airy Atmosphere: 9-foot ceilings enhance the open floor plan and fill the entire home with natural light. Gourmet Kitchen: Showcasing stainless-steel appliances, Silestone quartz countertops, and spacious cabinetry—perfect for culinary enthusiasts and entertainers alike. Comfort & Convenience: A sizable primary suite with a huge walk-in closet space. Two additional full bathrooms ensure comfort for everyone. Flexible Living Spaces: Four well-proportioned bedrooms - one downstairs along with a full bathroom - offer possibilities for a home office, guest room, or play area. Indoor-Outdoor Living: A covered porch invites you to relax and enjoy the outdoors, rain or shine. Two-Car Garage: Secure parking and additional storage space complete this functional layout. Quality Finishes & Craftsmanship: From the Silestone quartz countertops to the stainless appliances and tall ceilings, every detail is thoughtfully designed. Prime Location: Nestled in a dynamic, newly developed neighborhood with easy access to shopping, dining, parks, and schools. Don’t miss your chance to own this pristine home. Schedule your appointment today and step into elevated comfort and style!
| Elementary School | Middle School | High School |
|---|---|---|
| 7-Drayton Mills Elementary | 7-McCracken Middle School | 7-Spartanburg High School |
| Price History | |
|---|---|
| 8/8/2026 | Listed $290,910 |
General Features
| Sewer | Public Sewer |
|---|---|
| Heating | Forced Air |
| Cooling | Central Air |
| Possession | At Close |
| Roof | Architectural |
| Appliances | Dishwasher,Disposal,Dryer,Microwave,Gas Range,Range,Refrigerator,Washer |
| HOA Fee | 528 |
| Garage Spaces | 2 |
| Association Fee Includes | Common Area,See Remarks,Street Lights |
| Patio/Porch Features | Covered Patio |
| Architectural Style | Contemporary,Traditional |
| Security Features | Smoke Detector(s) |
| Construction Materials | Vinyl Siding |
| Year Built | 2026 |
| Levels | Two |
| Property Subtype | Single Family Residence |
| Tax Year | 2025 |
| Community Features | Common Areas,Dog Park,See Remarks,Playground |
| Assoc Fee Paid Per | Other |
| County | Spartanburg |
| Property Type | Residential |
| HOA | Yes |
| Subdivision Name | Crestview |
| Full Baths | 3 |
| Status | Active |
| Directions | I-85 N- Take Exit 80 and take a right onto Gossett Rd. for 1.3 mi. Turn right onto S 31/Cannon Campground Rd. Turn left onto Plainview Dr. Continue for 0.6 mi,then take a left onto Plainvew Dr Ext. C |
| High School | 7-Spartanburg |
| City | Spartanburg |
| High School District | 7 Sptbg Co |
| MLS Area | Spartanburg |
| Elementary School | 7-Drayton Mills Elementary |
| Tax Annual Amount | 31583 |
| Middle/Junior High School | 7-McCracken |
| Builder Name | Pulte Homes |
| Standard Status | Active |
| Unit | Lot 95 |
Interior Features
| Interior Amenities | Ceiling Fan(s),Ceilings-Some 9 Ft +,Walk-In Closet(s),Pantry |
|---|---|
| Basement | None |
| Flooring | Carpet,Luxury Vinyl |
| Above Grade Finished Area | 2003 |
| Laundry Features | 2nd Floor |
| Total Bedrooms | 4 |
Exterior Features
| Model | Raven |
|---|---|
| Parking Features | Attached,Garage |
| Lot Features | Cul-De-Sac,Level |
| Water Source | Public |
| Lot Size Area | 1 |
| Foundation Details | Slab |
| Lot Size Acres | 0.17 |
Amenities
- Foreclosure
- Views
- Short Sale
- New Construction
- Adult 55+
- Lease To Own
- No HOA Fees
- Furnished
- Primary On Main
- Air Conditioning
- Seller Finance
- Green
- Fixer Upper
- Horse
- Golf
- Fireplace
- Deck
- Garage
- Basement
- Pool
Property vs Single Family Average in 29307
Price
Taxes
Year Built
Visits
 The data relating to real estate for sale on this web site comes in part from the Broker Reciprocity Program of Charleston Trident Association of REALTORS® -- All information deemed reliable but not guaranteed. All properties are subject to prior sale, change or withdrawal. Neither listing broker(s) or information provider(s) shall be responsible for any typographical errors, misinformation, misprints and shall be held totally harmless. Listing(s) information is provided for consumer's personal,
 © 2026 The data relating to real estate for sale on this web site comes in part from the Western Upstate Association of REALTORS®, Inc. or Western Upstate Multiple Lisitngs Services of South Carolina, Inc. This information is deemed reliable, but not guaranteed. Neither, the Western Upstate Association of REALTORS®, Inc. or Western Upstate Multiple Listing Service of South Carolina, Inc., nor the listing broker, nor their agents or subagents are responsible for the accuracy of the information.
 Information deemed reliable but not guaranteed.
Property information provided courtesy of the Internet Exchange Program of the Greenville Association of Realtors.
The information being provided is for consumers personal, non-commercial use and may not be used for any purpose other than to identify prospective properties consumers may be interested in purchasing.
Data is updated as of September 16, 2026 3:09 AM UTC
Information deemed reliable but not guaranteed.
Property information provided courtesy of the Internet Exchange Program of the Greenville Association of Realtors.
The information being provided is for consumers personal, non-commercial use and may not be used for any purpose other than to identify prospective properties consumers may be interested in purchasing.
Data is updated as of September 16, 2026 3:09 AM UTC
 Spartanburg Association of REALTORS® All information deemed reliable but not guaranteed. All properties are subject to prior sale, change or withdrawal. Neither listing broker(s) or information provider(s) shall be responsible for any typographical errors, misinformation, misprints and shall be held totally harmless. Listing(s) information is provided for consumer's personal, non-commercial use and may not be used for any purpose other than to identify prospective properties consumers may be
