
Primary on Main


Address
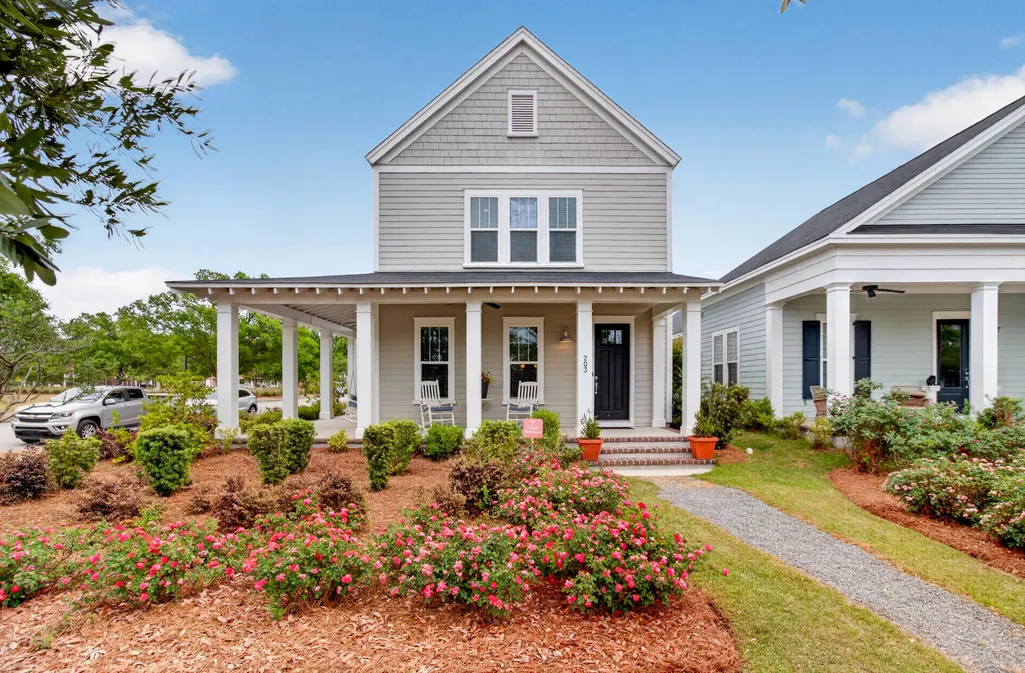
203 Gnarly Oak Lane, Summerville, SC
Price
$ 485,000
Property Attributes
- MLS#26025266
- TypeSingle Family
- Listing Status Active
- CountyDorchester
- CitySummerville
- Area63 - Summerville-Ridgeville
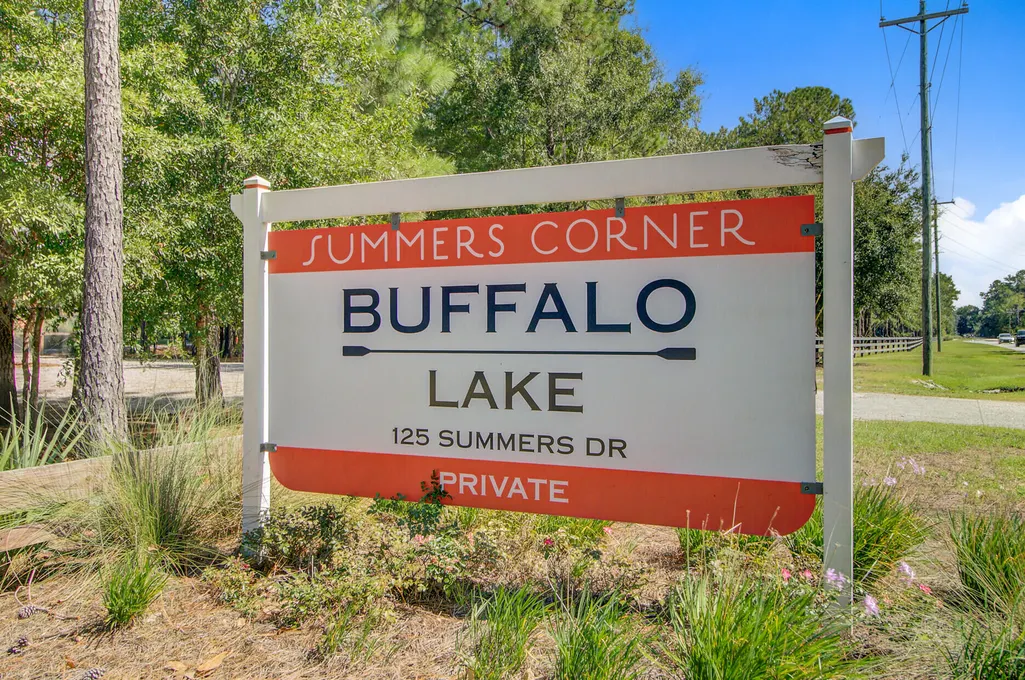
- NeighborhoodSummers Corner
- Zip29485
- StyleTraditional
- Year Built2017
- Price$ 485,000
- Bedrooms3
- Full Bathrooms2
- Half Bathrooms1
- Sqr Footage2265
- Lot Size0.12 Acres
Data Source:
Charleston Trident MLS (CTARMLS)
Property Description
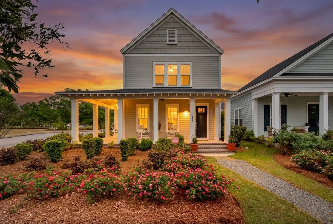
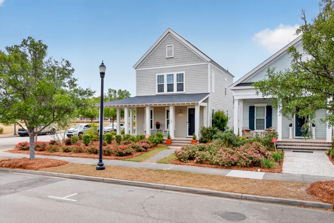
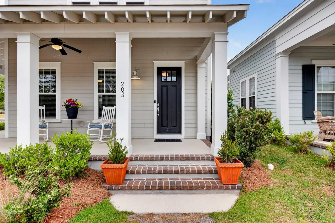
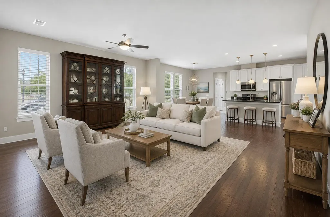
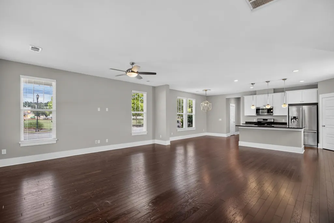
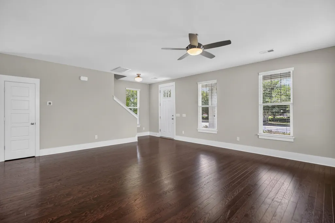
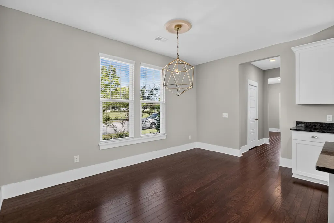
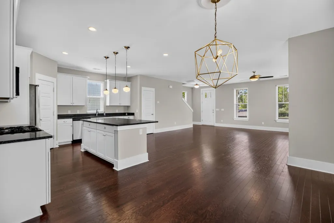
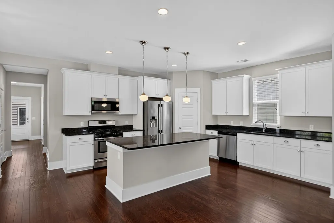
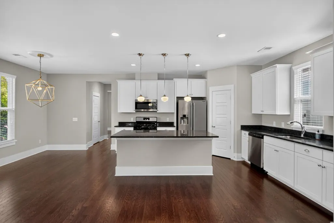
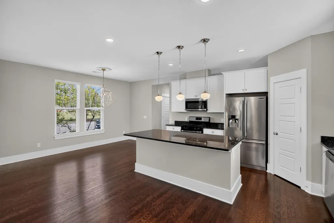
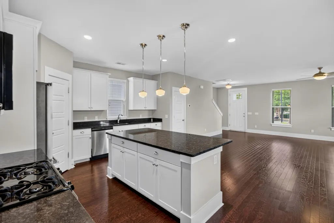
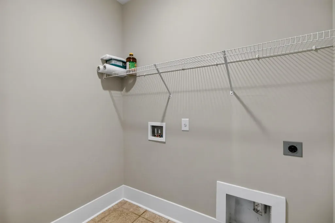
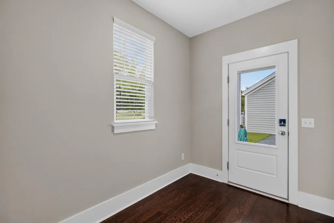
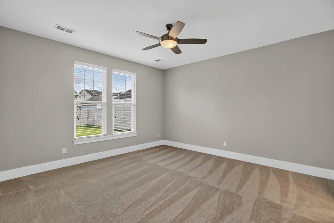
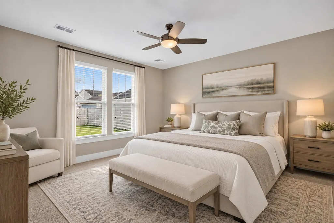
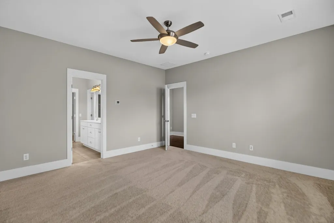
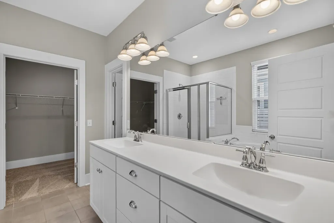
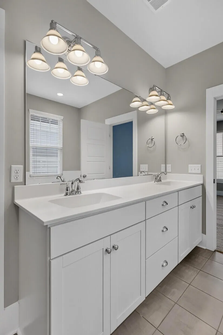
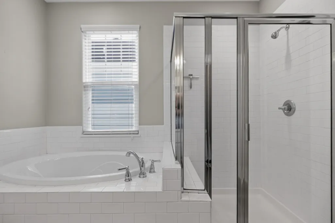
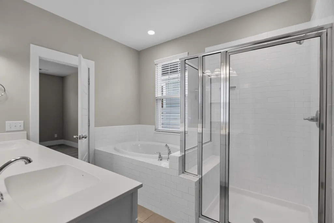
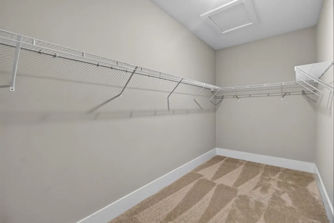
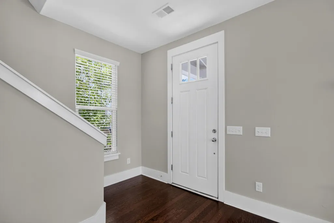
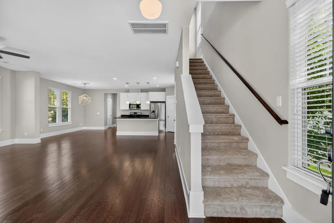
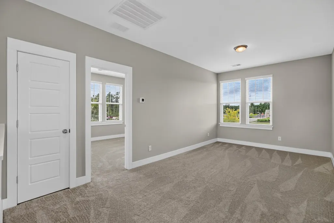
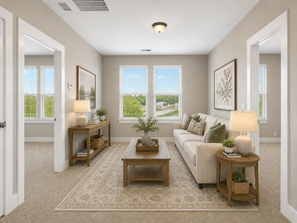
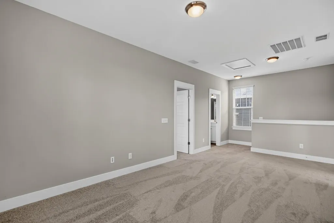
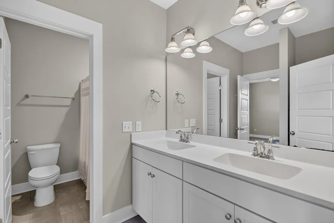
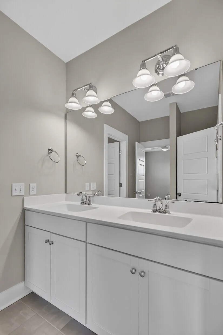
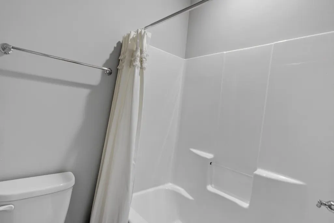
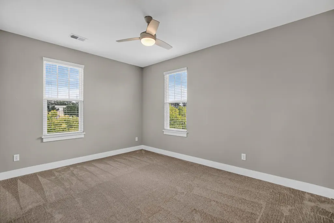
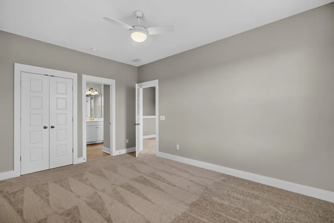
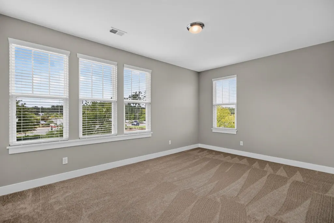
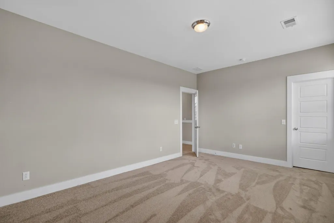
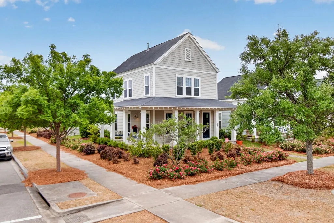
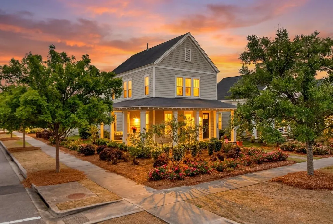
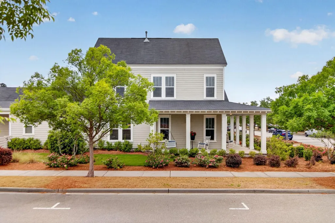
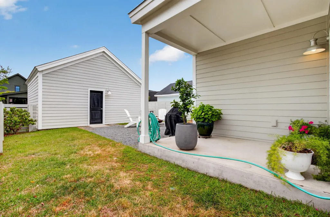
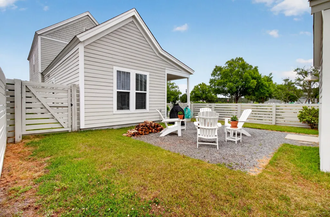
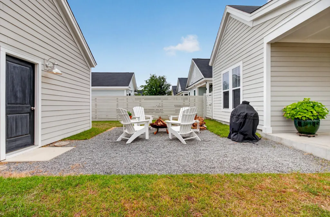
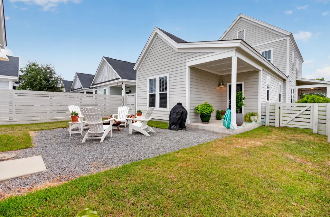
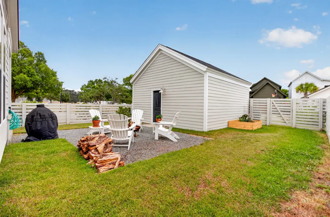
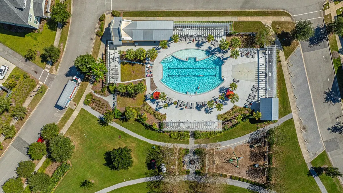
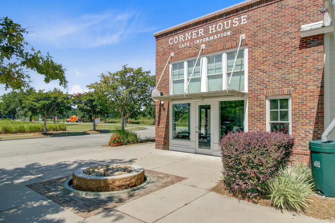
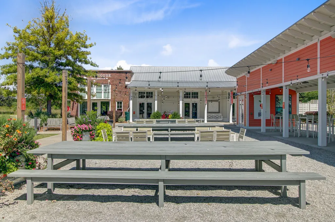
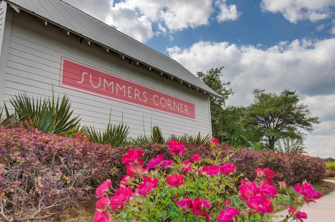
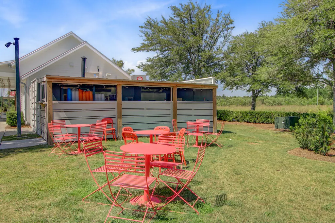
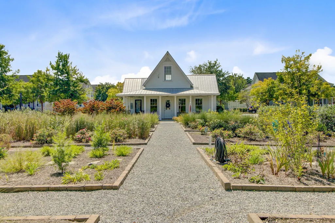
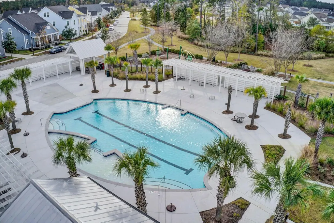
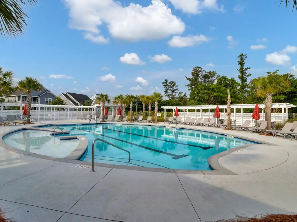
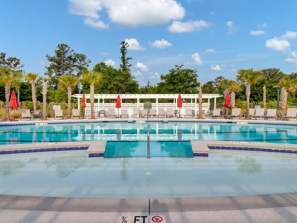
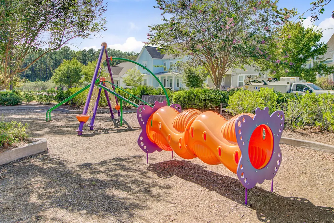
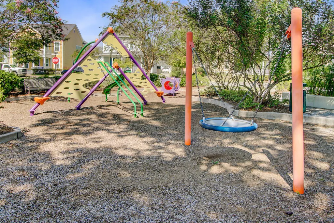
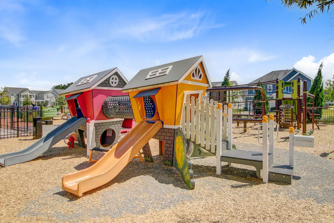
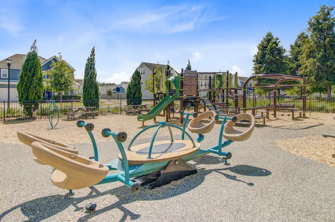
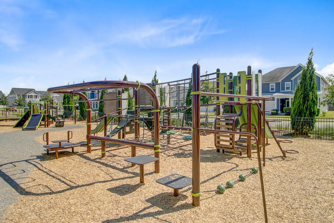
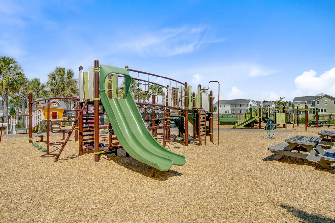
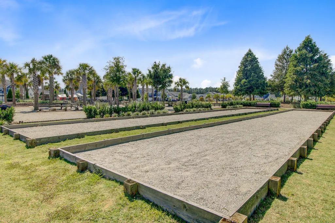
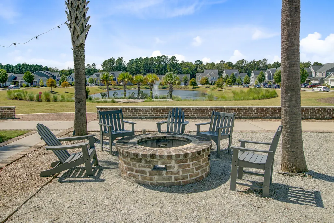
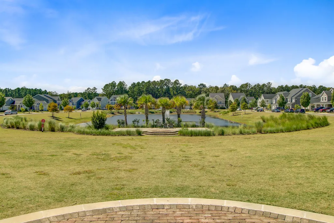
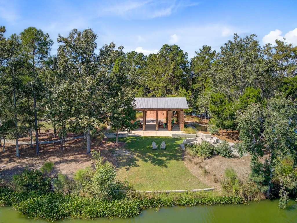
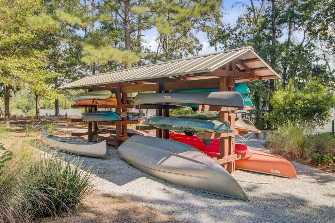
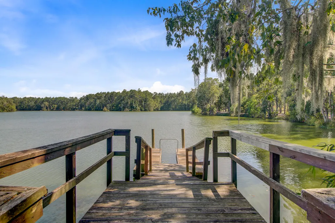
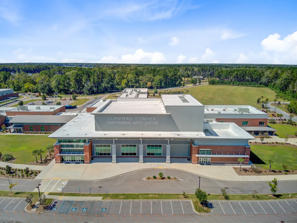
Welcome to this charming 3-bedroom, 2.5-bath corner-lot home in Summers Corner, a thoughtfully designed community in Summerville, South Carolina. Featuring a first-floor primary suite, wraparound porch, detached two-car garage, and spacious upstairs loft, this home offers comfortable Lowcountry living just minutes from Historic Downtown Summerville. The welcoming wraparound porch sets the tone for the home and provides plenty of space to enjoy the outdoors. Inside, a bright, open floor plan is designed for both everyday living and entertaining.Beautiful hardwood floors extend throughout the main living areas and lead to a well-appointed kitchen featuring white 42-inch upper cabinets with crown molding, granite countertops, a spacious center island, stainless steel appliances, and abundant storage and workspace. The first-floor primary suite offers a private retreat with an en-suite bathroom featuring double vanities, a garden tub, and separate shower. The laundry room is also located on the main level for added convenience. Upstairs, two additional bedrooms are separated by a generous loft, currently used as a media room. This flexible space can easily serve as a home office, playroom, additional living area, hobby space, or entertainment room. A full bathroom completes the second floor and brand new carpeting offers peace of mind. The home is also near the new Summers Corner Performing Arts Center, offering convenient access to performances and cultural events within the community. Summers Corner offers an extensive collection of amenities, including miles of scenic walking trails, private ponds with docks and kayaks, parks and green spaces, fire pits, a dog park, and a resort-style swimming pool. Just minutes from Historic Downtown Summerville, the property offers easy access to local restaurants, shopping, parks, entertainment, and community events. Historic Downtown Charleston and the Charleston area's beaches are also within driving distance, making it easy to enjoy destinations throughout the Lowcountry. With a desirable floor plan, flexible living spaces, extensive community amenities, and a convenient Summerville location, this home offers an appealing combination of comfort, flexibility, community amenities, and Lowcountry convenience. Schedule your showing today!
| Elementary School | Middle School | High School |
|---|---|---|
| Sand Hill Elementary School | East Edisto Middle School | Ashley Ridge High School |
| Price History | |
|---|---|
| 9/8/2026 | Listed $485,000 |
General Features
| County | Dorchester |
|---|---|
| Property Type | Residential |
| Subdivision Name | Summers Corner |
| Status | Active |
| Directions | Summers Corner Is Off Highway 61 Just Past Legend Oaks And Before 17a. Stop By The Saussy Burbank Model Home Located At 204 Bumble Way For More Information. |
| High School | Ashley Ridge |
| City | Summerville |
| MLS Area | 63 - Summerville/Ridgeville |
| Lot Size Units | Acres |
| Lot Size Square Feet | 5227.2 |
| Elementary School | Sand Hill |
| Middle/Junior High School | East Edisto |
| Building Area Units | Square Feet |
| Standard Status | Active |
| Sewer | Public Sewer |
| Heating | Central |
| Cooling | Central Air |
| Roof | Architectural |
| Garage Spaces | 2 |
| Construction Materials | Cement Siding |
| Year Built | 2017 |
| Community Features | Dock Facilities,Dog Park,Park,Pool,Storage,Trash,Walk/Jog Trails |
| New Construction | false |
| Garage Y/N | true |
| Other Structures | No |
| Patio/Porch Features | Front Porch,Porch - Full Front,Wrap Around |
| Architectural Style | Traditional |
| Stories Count | 2 |
| Levels | Two |
| Property Subtype | Single Family Detached |
| Full Baths | 2 |
| Carport Y/N | false |
| Property Attached Y/N | false |
| Primary Bedroom Level | Lower |
| Virtual Tour | https://www.zillow.com/view-3d-home/5f2b377d-c0b7-4094-96de-e24ebde404af?setAttribution=mls&wl=true\ |
| Attached Garage | false |
Interior Features
| Interior Amenities | Ceiling - Smooth,High Ceilings,Garden Tub/Shower,Kitchen Island,See Remarks,Walk-In Closet(s),Ceiling Fan(s),Eat-in Kitchen,Living/Dining Combo,Loft,Other,Pantry |
|---|---|
| Air Conditioning Y/N | true |
| Heating Y/N | true |
| Laundry Features | Electric Dryer Hookup,Washer Hookup,Laundry Room |
| Total Bedrooms | 3 |
| Fireplace Y/N | false |
| Half Baths | 1 |
| Room Type | Eat-In-Kitchen,Laundry,Living/Dining Combo,Loft,Other (Use Remarks),Pantry |
| Primary Bedroom Features | Ceiling Fan(s),Garden Tub/Shower,Walk-In Closet(s) |
| Flooring | Carpet,Ceramic Tile,Wood |
Exterior Features
| Lot Size Area | 0.12 |
|---|---|
| Lot Size Acres | 0.12 |
| Lot Features | 0 - .5 Acre,Corner Lot |
| Parking Features | 2 Car Garage,Detached,Off Street |
| Water Source | Public |
| Foundation Details | Raised Slab |
| Building Area Total | 2265 |
| Covered Spaces | 2 |
| Total Parking | 2 |
| Fencing | Rear Only |
Amenities
- Foreclosure
- Views
- Short Sale
- New Construction
- Adult 55+
- Lease To Own
- No HOA Fees
- Furnished
- Primary On Main
- Air Conditioning
- Seller Finance
- Green
- Fixer Upper
- Horse
- Golf
- Fireplace
- Deck
- Garage
- Basement
- Pool
Property vs Single Family Average in 29485
Price
Year Built
 The data relating to real estate for sale on this web site comes in part from the Broker Reciprocity Program of Charleston Trident Association of REALTORS® -- All information deemed reliable but not guaranteed. All properties are subject to prior sale, change or withdrawal. Neither listing broker(s) or information provider(s) shall be responsible for any typographical errors, misinformation, misprints and shall be held totally harmless. Listing(s) information is provided for consumer's personal,
 © 2026 The data relating to real estate for sale on this web site comes in part from the Western Upstate Association of REALTORS®, Inc. or Western Upstate Multiple Lisitngs Services of South Carolina, Inc. This information is deemed reliable, but not guaranteed. Neither, the Western Upstate Association of REALTORS®, Inc. or Western Upstate Multiple Listing Service of South Carolina, Inc., nor the listing broker, nor their agents or subagents are responsible for the accuracy of the information.
 Information deemed reliable but not guaranteed.
Property information provided courtesy of the Internet Exchange Program of the Greenville Association of Realtors.
The information being provided is for consumers personal, non-commercial use and may not be used for any purpose other than to identify prospective properties consumers may be interested in purchasing.
Data is updated as of September 14, 2026 8:12 PM UTC
Information deemed reliable but not guaranteed.
Property information provided courtesy of the Internet Exchange Program of the Greenville Association of Realtors.
The information being provided is for consumers personal, non-commercial use and may not be used for any purpose other than to identify prospective properties consumers may be interested in purchasing.
Data is updated as of September 14, 2026 8:12 PM UTC
 Spartanburg Association of REALTORS® All information deemed reliable but not guaranteed. All properties are subject to prior sale, change or withdrawal. Neither listing broker(s) or information provider(s) shall be responsible for any typographical errors, misinformation, misprints and shall be held totally harmless. Listing(s) information is provided for consumer's personal, non-commercial use and may not be used for any purpose other than to identify prospective properties consumers may be
