
Address
2860 Ortega Drive, Johns Island, SC
Price
$ 750,000
Property Attributes
- MLS#26024867
- TypeSingle Family
- Listing Status Active
- CountyCharleston
- CityJohns Island
- Area23 - Johns Island
- NeighborhoodSwygerts Landing
- Zip29455
- StyleTraditional
- Year Built2014
- Price$ 750,000
- Bedrooms5
- Full Bathrooms3
- Half Bathrooms0
- Sqr Footage2886
- Lot Size0.3 Acres
Data Source:
Charleston Trident MLS (CTARMLS)
Property Description
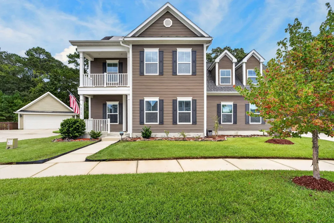
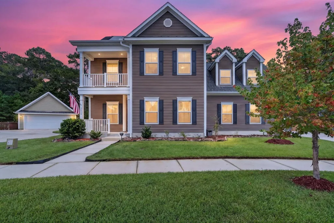
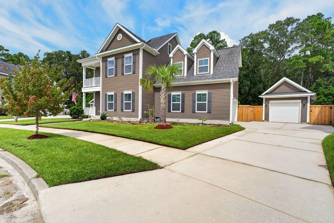
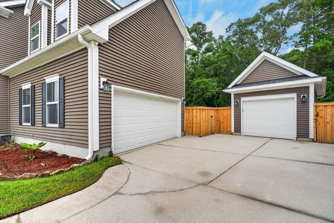
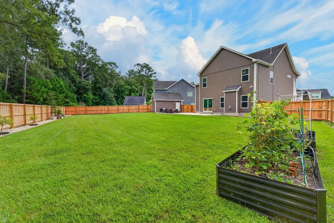
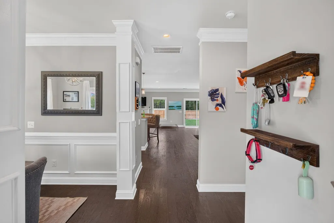
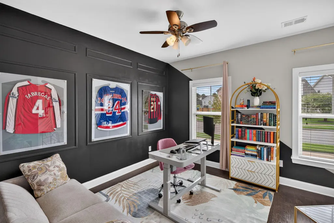
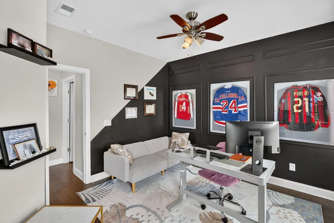
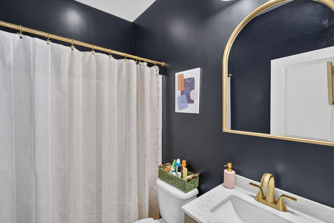
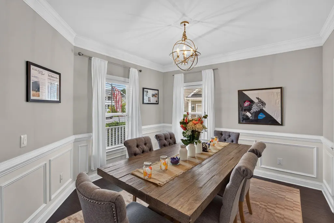
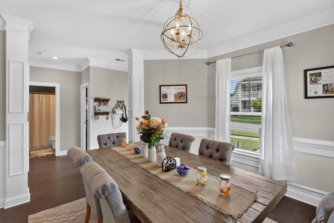
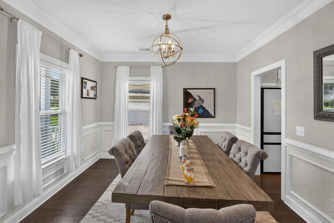
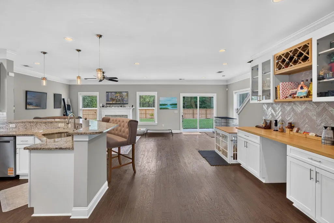
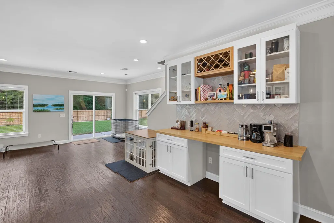
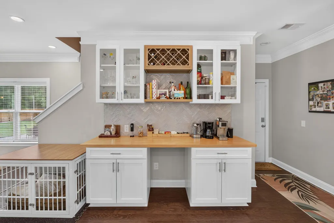
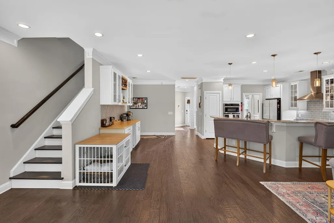
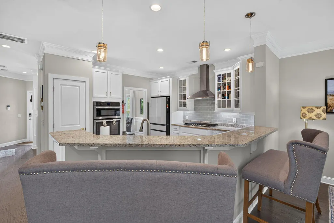
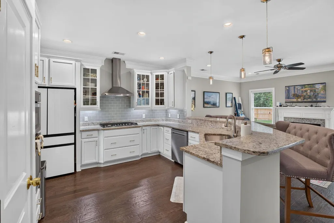
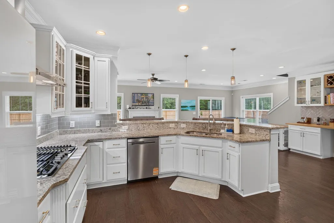
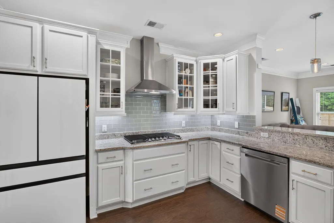
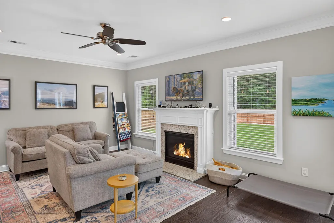
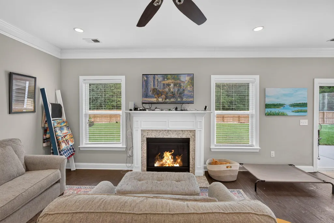
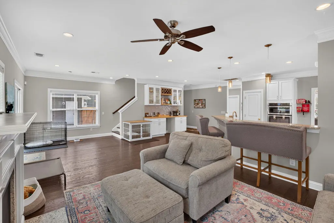
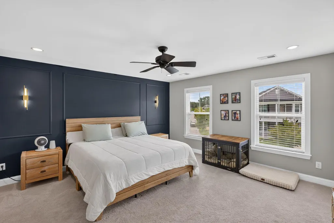
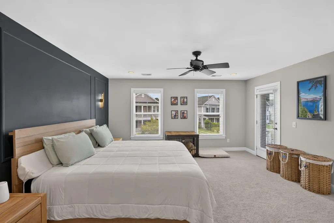
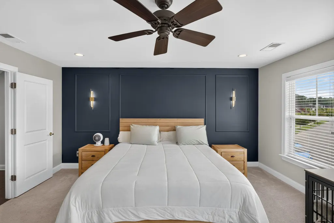
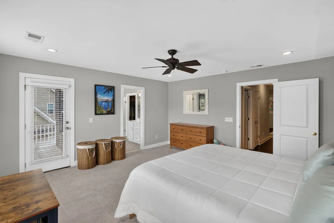
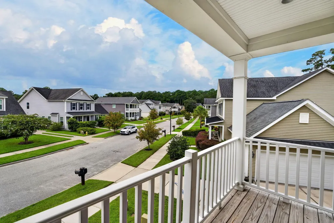
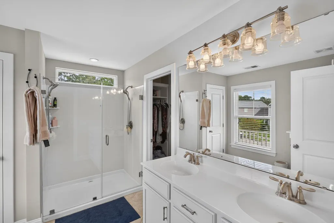
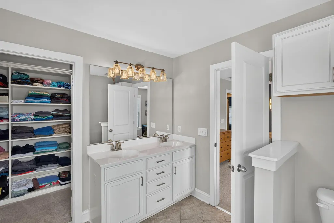
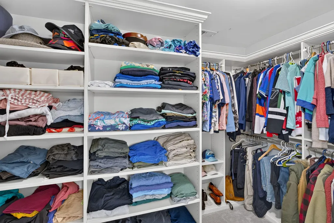
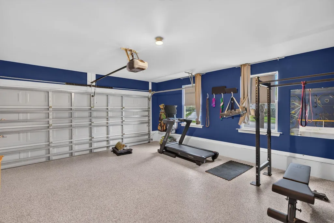
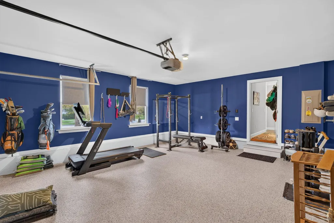
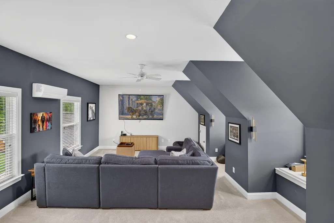
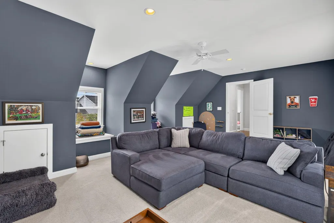
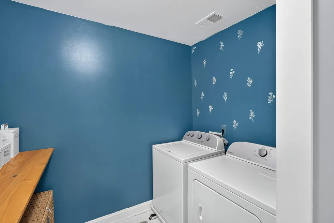
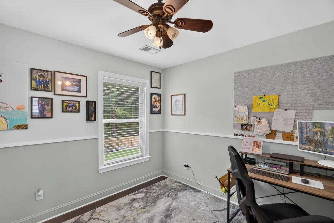
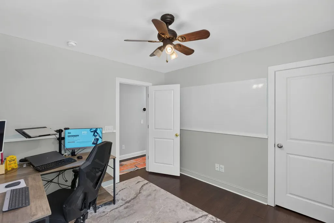
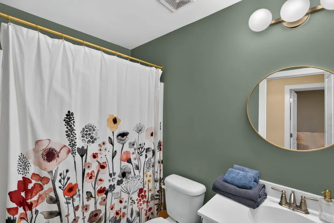
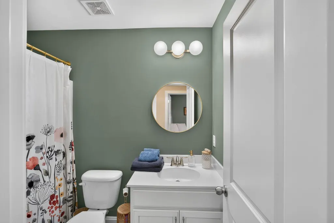
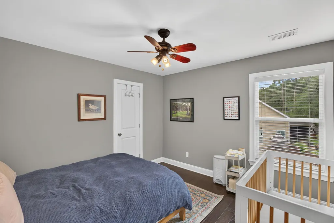
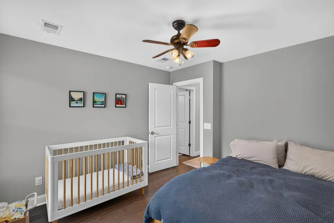
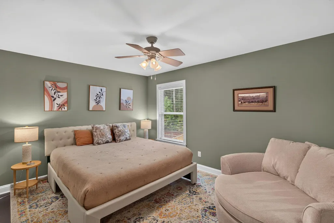
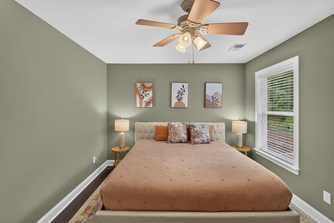
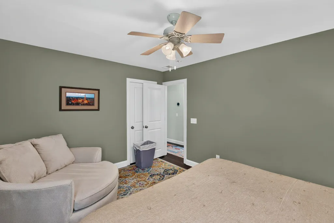
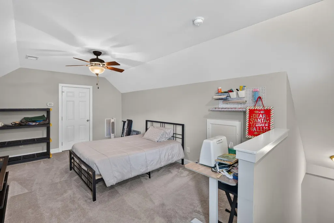
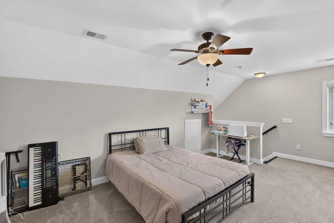
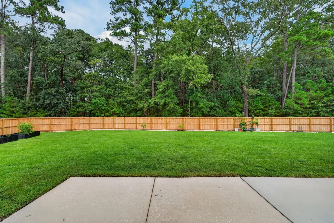
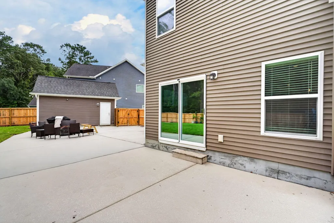
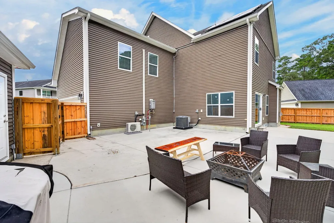
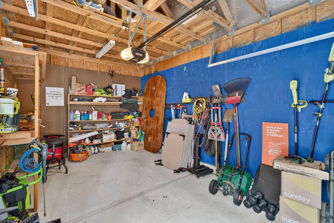
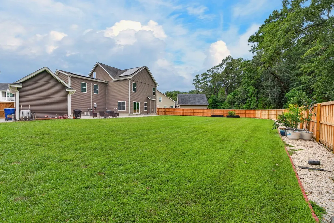
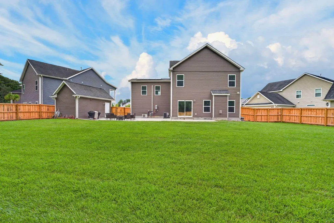
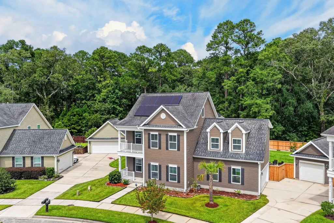
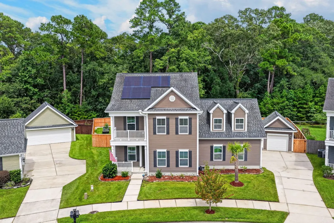
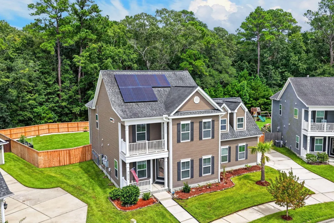
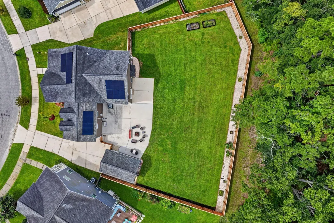
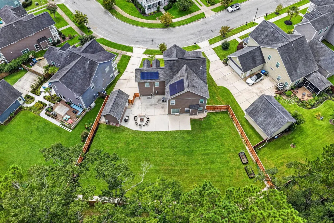
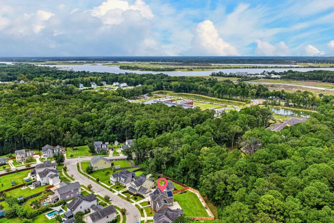
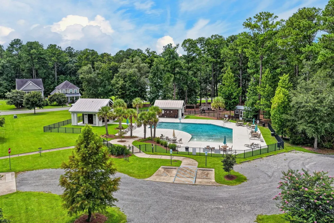
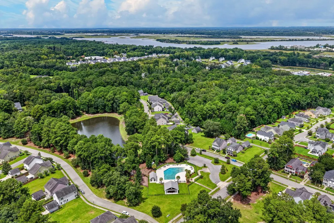
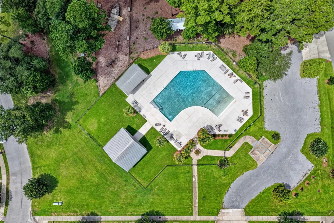
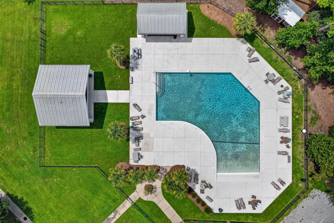
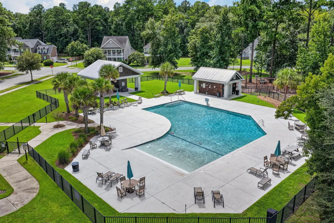
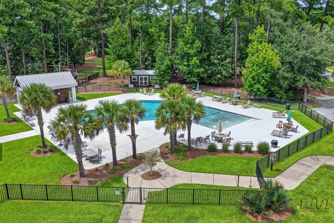
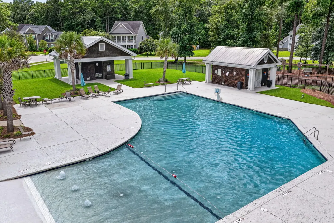
Welcome to this stunning, beautifully maintained 5-bedroom, 3-bathroom home in the desirable Swygerts Landing neighborhood of Johns Island! Offering approximately 2,886 square feet of flexible living space across three stories, this property is a wonderful blend of comfort, style, and everyday function, perfectly ready for its next owner.As you step inside, you are greeted by an inviting open-concept layout designed for modern living. The main level features a formal living room, a formal dining area filled with natural light that easily accommodates a large table, and a seamless flow into the gourmet kitchen. Outfitted with granite countertops, stainless steel appliances, a gas cooktop, and ample cabinetry, the kitchen connects effortlessly to the great room and features a customcoffee and alcohol bar added in 2025--ideal for entertaining. A convenient main-level bedroom rounds out this floor. Upstairs, the spacious primary suite serves as a private retreat, complete with its own private balcony, walk-in closets, and a large en-suite bath featuring a walk-in shower. Three additional well-sized bedrooms, a second-floor laundry room, and a massive FROG (Room Over Garage) complete the second level. Heated and cooled with a dedicated split unit, this versatile space can easily transform into a 4th bedroom, a home office, a playroom, or the ultimate man cave. Head up to the open third floor, and you'll find an expansive bonus room ready to serve as a 6th bedroom, media room, or extra lounge space. Beyond the main house, the functional upgrades continue. The property features a brand-new fence (2026) enclosing a 1/3-acre lot that backs up to peaceful woods. The dream backyard feels like a private escape with its twists and turns, small cozy seating areas, patio space, and established garden features including two lemon trees, a Goji bush, and a blueberry bush. Vehicle and hobby needs are more than covered with two garages--one featuring a beautiful epoxy floor that makes for an incredible home gym or a sleek, finished workspace, and a second garage providing ample storage. Additional peace of mind comes with major energy and home upgrades, including a brand-new HVAC system replaced in 2025 and fully seller-paid solar panels (installed in 2023) for ultimate energy efficiency. Located in popular Swygerts Landing, you'll enjoy neighborhood amenities including a community pool and spacious sidewalks perfect for family strolls, all just a short distance or golf-cart ride from local schools. This is more than just a house--it's a lifestyle dream. Schedule your tour today!
| Elementary School | Middle School | High School |
|---|---|---|
| Angel Oak ES 4K-1/Johns Island ES 2-5 Elementary School | Haut Gap Middle School | St. Johns High School |
| Price History | |
|---|---|
| 9/3/2026 | Listed $750,000 |
General Features
| County | Charleston |
|---|---|
| Property Type | Residential |
| Subdivision Name | Swygerts Landing |
| Status | Active |
| Directions | From Brownswood Rd Go To Updyke Drive & Then To Ortega Drive. House Is On The Right. |
| High School | St. Johns |
| City | Johns Island |
| MLS Area | 23 - Johns Island |
| Lot Size Units | Acres |
| Lot Size Square Feet | 13068 |
| Elementary School | Angel Oak ES 4K-1/Johns Island ES 2-5 |
| Middle/Junior High School | Haut Gap |
| Building Area Units | Square Feet |
| Standard Status | Active |
| Utilities | Berkeley Elect Co-Op,Dominion Energy,John IS Water Co |
| Sewer | Public Sewer |
| Heating | Electric,Heat Pump |
| Cooling | Central Air |
| Roof | Architectural |
| Garage Spaces | 3 |
| Construction Materials | Vinyl Siding |
| Year Built | 2014 |
| Community Features | Park,Pool,RV/Boat Storage,Trash |
| New Construction | false |
| Garage Y/N | true |
| Other Structures | No,Second Garage |
| Patio/Porch Features | Patio,Front Porch |
| Architectural Style | Traditional |
| Stories Count | 3 |
| Levels | 3 Stories |
| Property Subtype | Single Family Detached |
| Full Baths | 3 |
| Carport Y/N | false |
| Property Attached Y/N | false |
| Primary Bedroom Level | Upper |
| Virtual Tour | https://www.zillow.com/view-3d-home/73c901d9-6eb6-448c-9ce6-8b0b8bab692b?setAttribution=mls&wl=true |
| Attached Garage | true |
Interior Features
| Interior Amenities | Ceiling - Smooth,Ceiling Fan(s),Bonus,Eat-in Kitchen,Family,Entrance Foyer,Frog Attached,Great,Office,Pantry,Separate Dining,Study |
|---|---|
| Air Conditioning Y/N | true |
| Heating Y/N | true |
| Laundry Features | Electric Dryer Hookup,Washer Hookup,Laundry Room |
| Total Bedrooms | 5 |
| Fireplace Y/N | true |
| Room Type | Bonus,Eat-In-Kitchen,Family,Foyer,Frog Attached,Great,Laundry,Office,Pantry,Separate Dining,Study |
| Primary Bedroom Features | Ceiling Fan(s),Walk-In Closet(s) |
| Flooring | Carpet,Ceramic Tile,Wood |
| Fireplace Features | Family Room,Gas Log,One |
| Total Fireplaces | 1 |
Exterior Features
| Lot Size Area | 0.3 |
|---|---|
| Lot Size Acres | 0.3 |
| Lot Features | 0 - .5 Acre,Level,Wooded |
| Parking Features | 1 Car Garage,2 Car Garage,Attached,Detached |
| Water Source | Public |
| Foundation Details | Slab |
| Building Area Total | 2886 |
| Covered Spaces | 3 |
| Exterior Amenities | Rain Gutters |
| Total Parking | 3 |
| Fencing | Fence - Wooden Enclosed |
Amenities
- Foreclosure
- Views
- Short Sale
- New Construction
- Adult 55+
- Lease To Own
- No HOA Fees
- Furnished
- Primary On Main
- Air Conditioning
- Seller Finance
- Green
- Fixer Upper
- Horse
- Golf
- Fireplace
- Deck
- Garage
- Basement
- Pool
Property vs Single Family Average in 29455
Price
Year Built
 The data relating to real estate for sale on this web site comes in part from the Broker Reciprocity Program of Charleston Trident Association of REALTORS® -- All information deemed reliable but not guaranteed. All properties are subject to prior sale, change or withdrawal. Neither listing broker(s) or information provider(s) shall be responsible for any typographical errors, misinformation, misprints and shall be held totally harmless. Listing(s) information is provided for consumer's personal,
 © 2026 The data relating to real estate for sale on this web site comes in part from the Western Upstate Association of REALTORS®, Inc. or Western Upstate Multiple Lisitngs Services of South Carolina, Inc. This information is deemed reliable, but not guaranteed. Neither, the Western Upstate Association of REALTORS®, Inc. or Western Upstate Multiple Listing Service of South Carolina, Inc., nor the listing broker, nor their agents or subagents are responsible for the accuracy of the information.
 Information deemed reliable but not guaranteed.
Property information provided courtesy of the Internet Exchange Program of the Greenville Association of Realtors.
The information being provided is for consumers personal, non-commercial use and may not be used for any purpose other than to identify prospective properties consumers may be interested in purchasing.
Data is updated as of September 12, 2026 2:52 AM UTC
Information deemed reliable but not guaranteed.
Property information provided courtesy of the Internet Exchange Program of the Greenville Association of Realtors.
The information being provided is for consumers personal, non-commercial use and may not be used for any purpose other than to identify prospective properties consumers may be interested in purchasing.
Data is updated as of September 12, 2026 2:52 AM UTC
 Spartanburg Association of REALTORS® All information deemed reliable but not guaranteed. All properties are subject to prior sale, change or withdrawal. Neither listing broker(s) or information provider(s) shall be responsible for any typographical errors, misinformation, misprints and shall be held totally harmless. Listing(s) information is provided for consumer's personal, non-commercial use and may not be used for any purpose other than to identify prospective properties consumers may be
