
Price Reduction
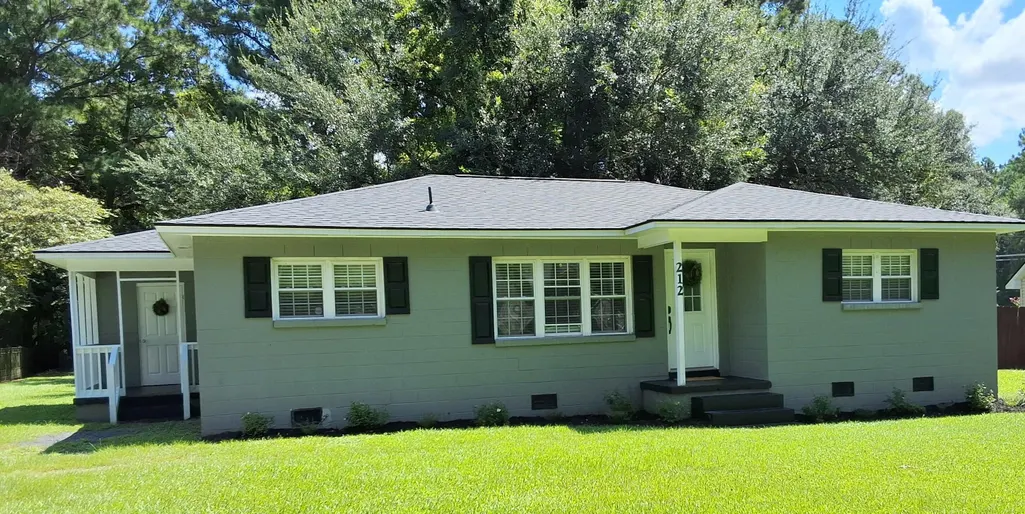
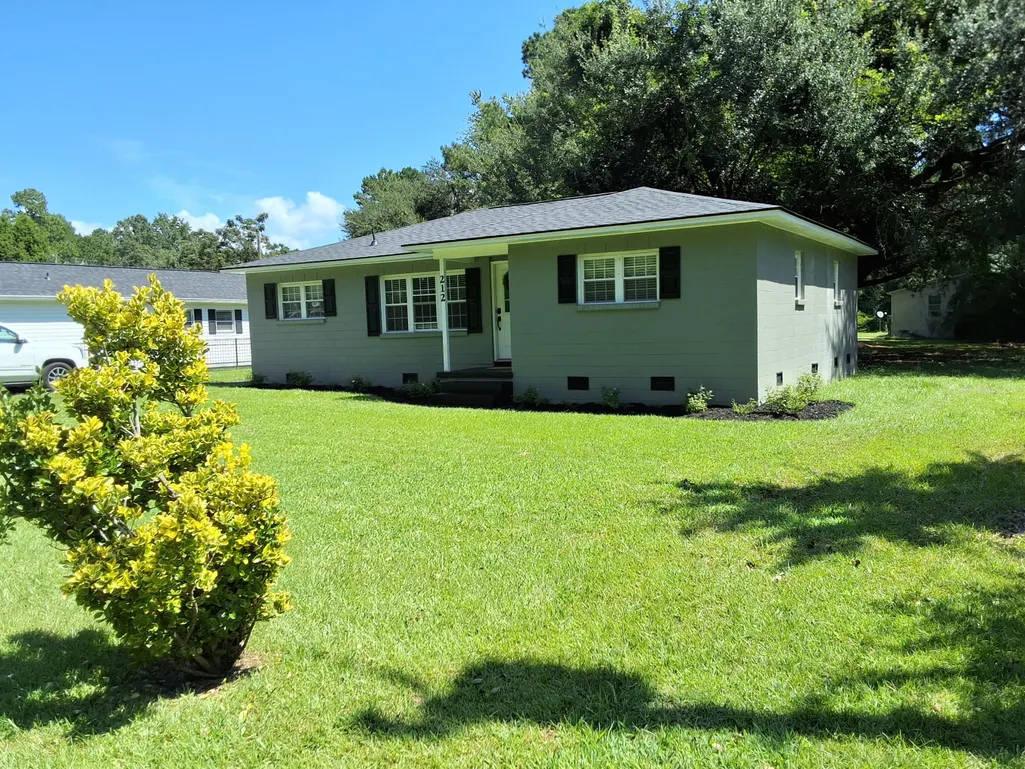
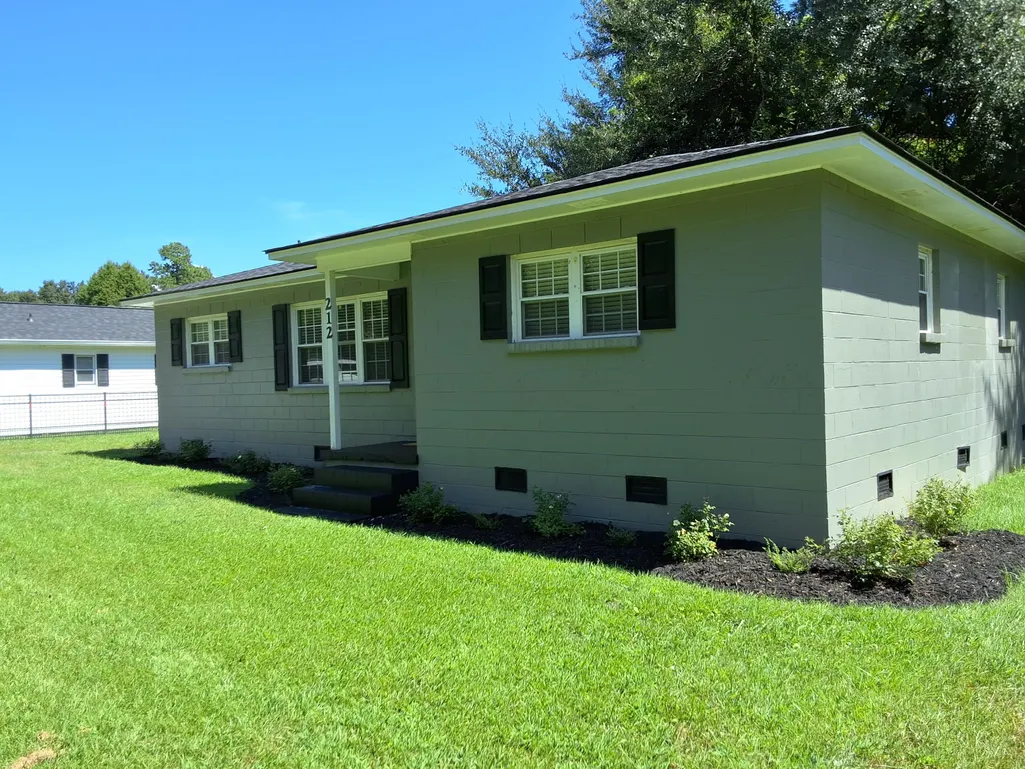
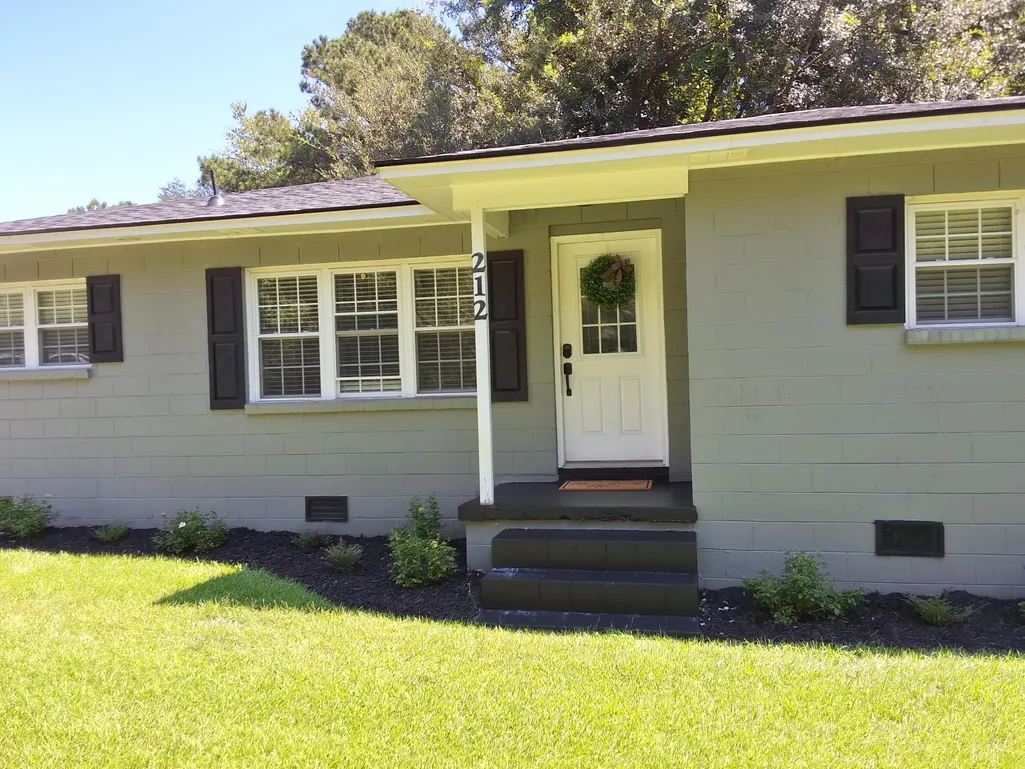
Address
212 Rifle Lane, Moncks Corner, SC
Price
$ 285,000
Property Attributes
- MLS#26024744
- TypeSingle Family
- Listing Status Active
- CountyBerkeley
- CityMoncks Corner
- Area76 - Moncks Corner Above Oakley Rd
- NeighborhoodKitfield Westend Mitton Road
- Zip29461
- StyleRanch
- Year Built1971
- Price$ 285,000
- Bedrooms3
- Full Bathrooms1
- Half Bathrooms0
- Sqr Footage1292
Data Source:
Charleston Trident MLS (CTARMLS)
Property Description
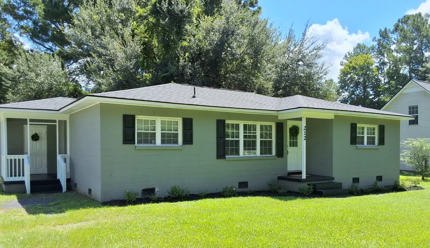
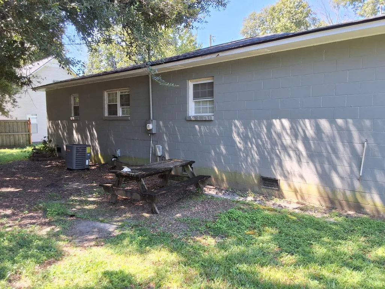
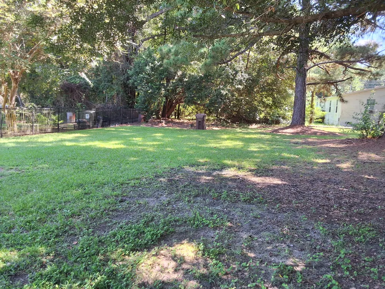
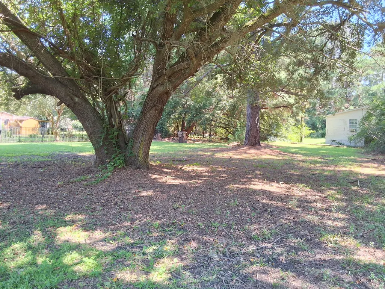
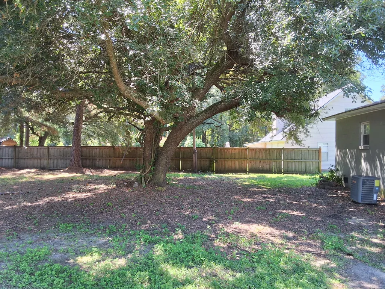
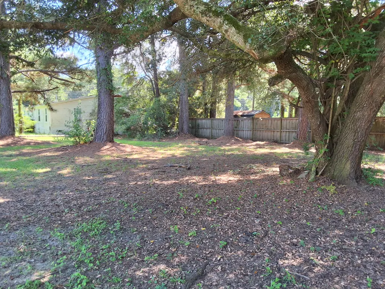
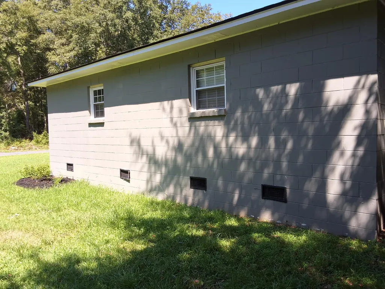
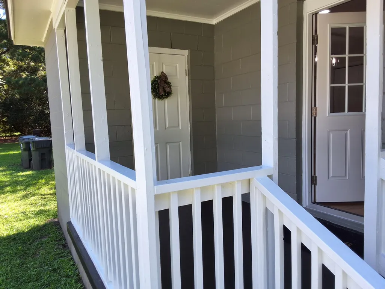
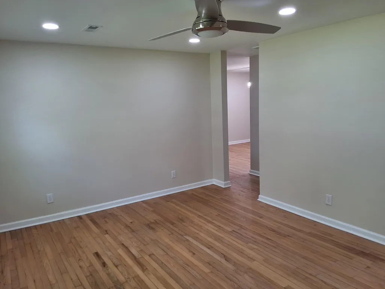
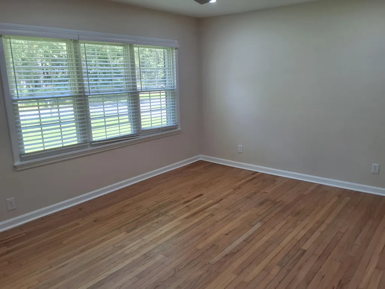
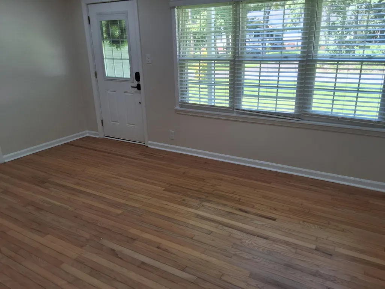
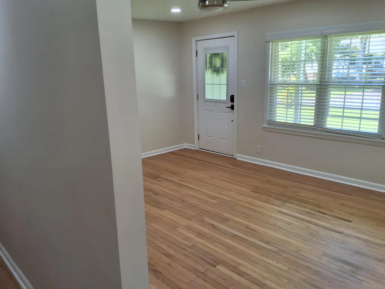
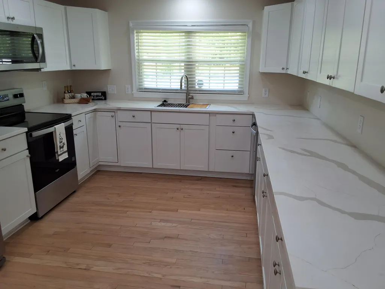
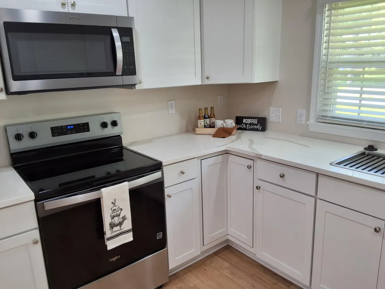
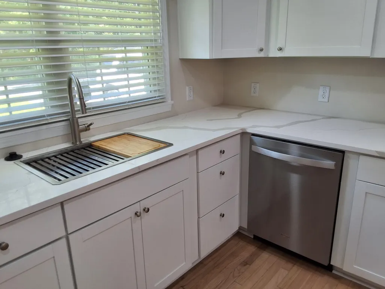
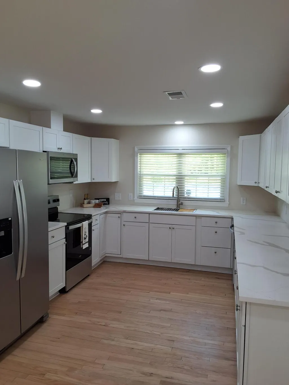
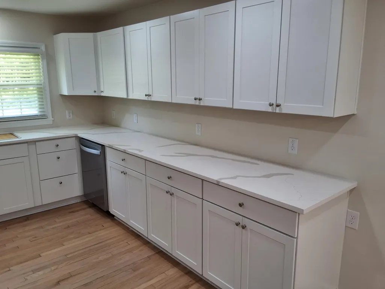
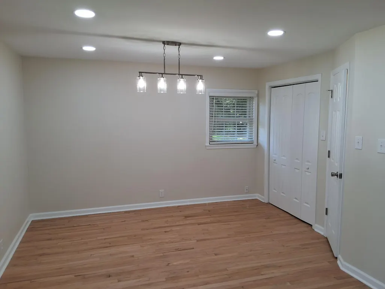
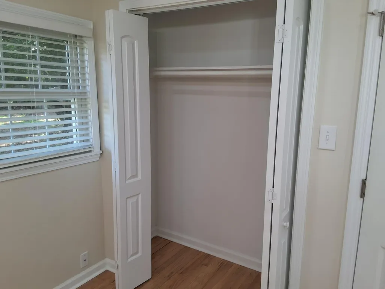
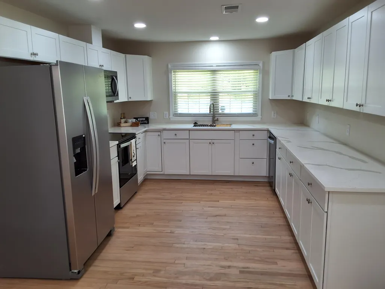
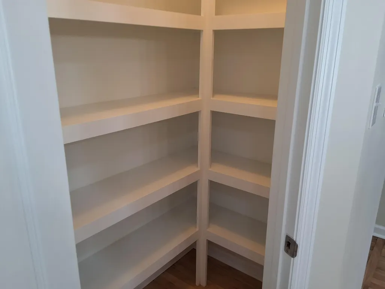
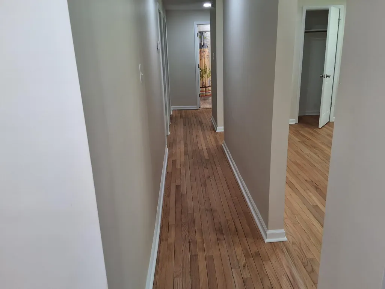
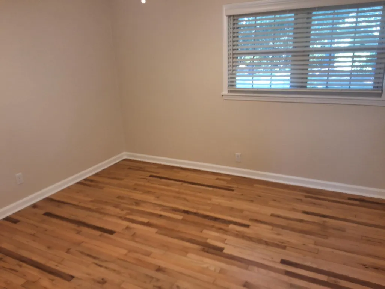
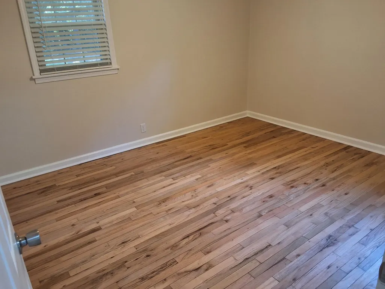
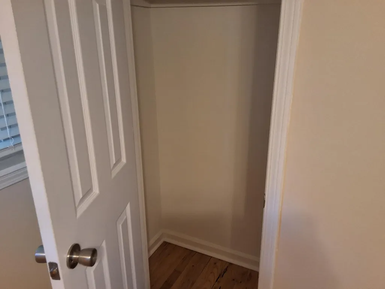
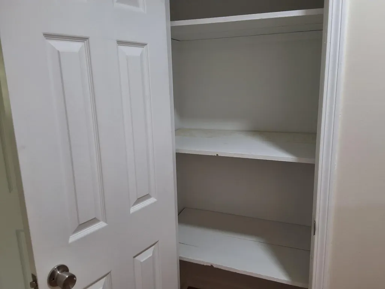
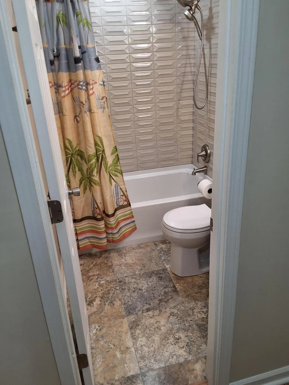
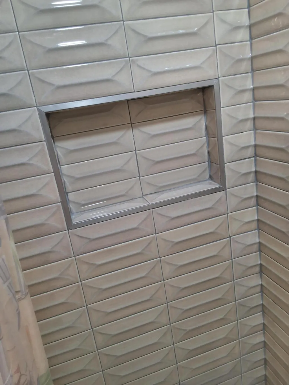
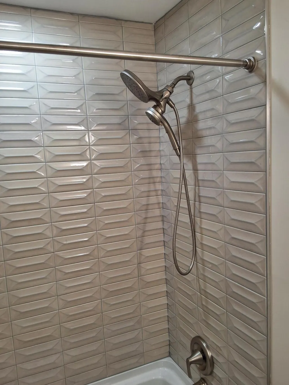
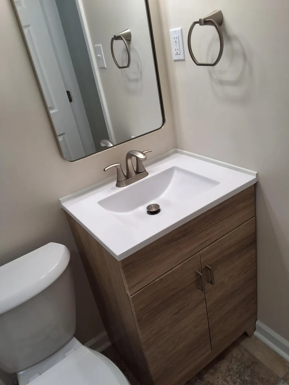
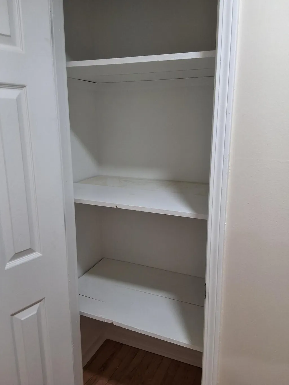
Lots of new in this very neat, renovated home. New roof, new paint, new floor plan, new bathroom, refinished hardwoods, gorgeous quartz counter tops in this large, well lit kitchen with all new stainless steel appliances. Open large dining area adjoining the kitchen. Large pantry and another large closet provides extra storage space. The lot is large and has a beautiful large oak in the backyard. Nice homes and neighbors on this short street. Seller offering a 2/10 Home Warranty and $3,000 toward buyer's closing costs. Roof has 15 year warranty, termite bond, septic was just pumped.
| Elementary School | Middle School | High School |
|---|---|---|
| Berkeley Elementary School | Berkeley Intermediate Middle School | Berkeley High School |
| Price History | |
|---|---|
| 9/4/2026 | Listed $289,900 |
| 9/8/2026 | 2$285,000 |
General Features
| County | Berkeley |
|---|---|
| Property Type | Residential |
| Subdivision Name | Kitfield Westend Mitton Road |
| Status | Active |
| Directions | Coming From Goose Crrek Take Hwy 52 To Main Street. Follow Through Town Past Hwy 6. West End Road Will Be On The Left. Follow .6 Mile And Rifle Lane Will Be On Your Left. |
| High School | Berkeley |
| City | Moncks Corner |
| MLS Area | 76 - Moncks Corner Above Oakley Rd |
| Lot Size Units | Acres |
| Elementary School | Berkeley |
| Middle/Junior High School | Berkeley Intermediate |
| Building Area Units | Square Feet |
| Standard Status | Active |
| Sewer | Septic Tank |
| Heating | Central,Electric |
| Cooling | Central Air |
| Roof | Architectural |
| Construction Materials | Block |
| Year Built | 1971 |
| New Construction | false |
| Garage Y/N | false |
| Other Structures | No |
| Patio/Porch Features | Porch |
| Architectural Style | Ranch |
| Stories Count | 1 |
| Levels | One |
| Property Subtype | Single Family Detached |
| Full Baths | 1 |
| Carport Y/N | false |
| Property Attached Y/N | false |
| Entry Location | Ground Level |
Interior Features
| Interior Amenities | Ceiling - Smooth,Pantry,Separate Dining,Utility |
|---|---|
| Air Conditioning Y/N | true |
| Heating Y/N | true |
| Laundry Features | Electric Dryer Hookup,Washer Hookup |
| Total Bedrooms | 3 |
| Fireplace Y/N | false |
| Room Type | Pantry,Separate Dining,Utility |
| Primary Bedroom Features | Ceiling Fan(s) |
| Flooring | Wood |
| Window Features | Window Treatments |
Exterior Features
| Lot Features | Level |
|---|---|
| Parking Features | Off Street |
| Water Source | Private |
| Foundation Details | Crawl Space |
| Building Area Total | 1292 |
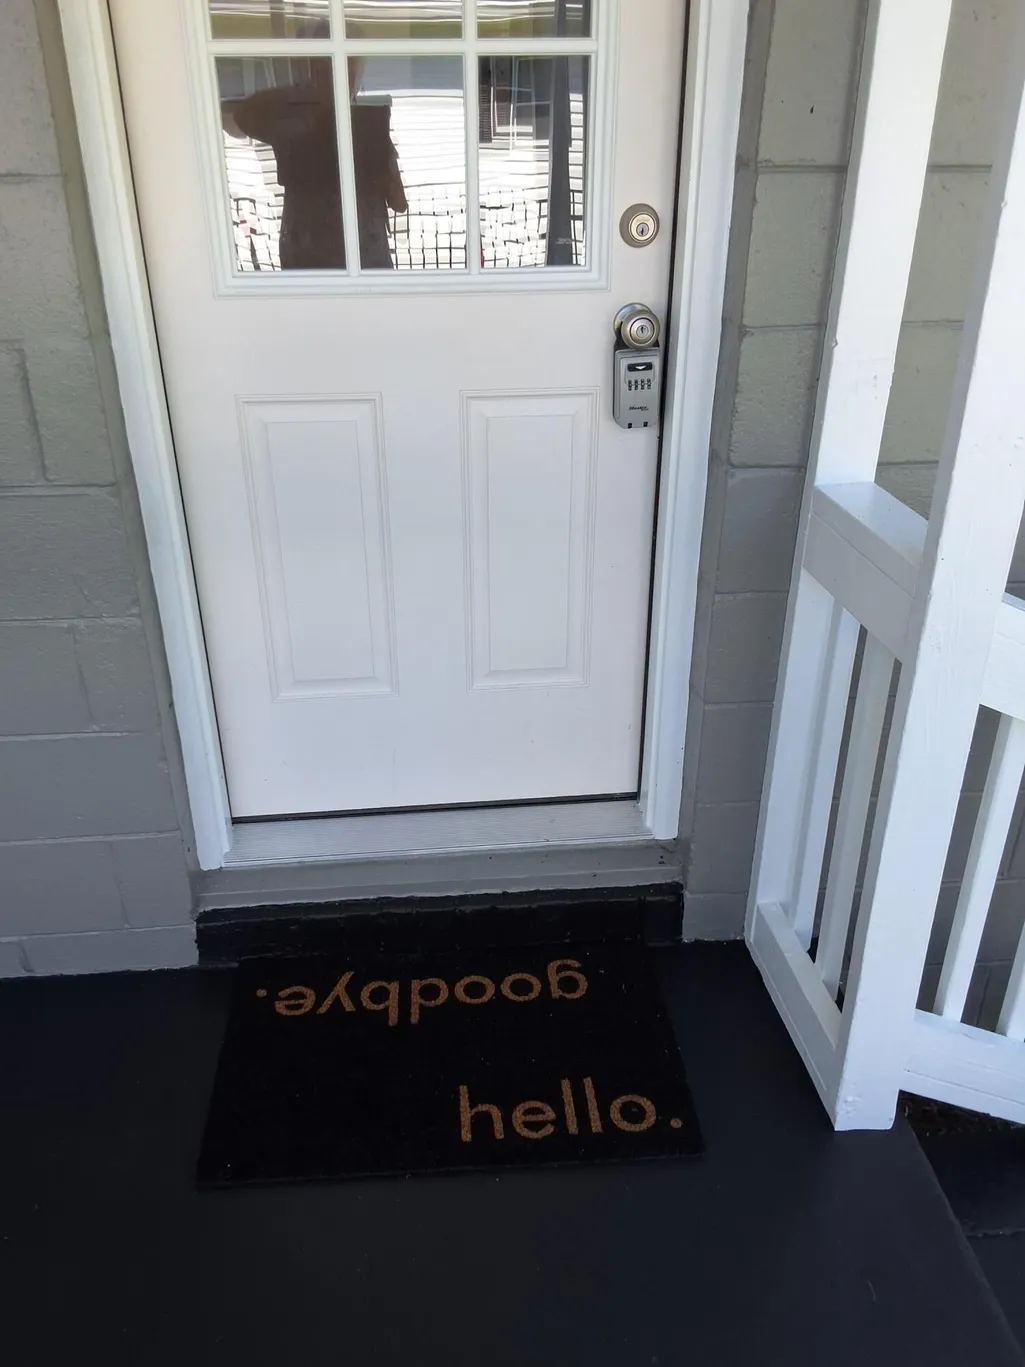
| Exterior Amenities | Stoop |
Amenities
- Foreclosure
- Views
- Short Sale
- New Construction
- Adult 55+
- Lease To Own
- No HOA Fees
- Furnished
- Primary On Main
- Air Conditioning
- Seller Finance
- Green
- Fixer Upper
- Horse
- Golf
- Fireplace
- Deck
- Garage
- Basement
- Pool
Property vs Single Family Average in 29461
Price
Year Built
 The data relating to real estate for sale on this web site comes in part from the Broker Reciprocity Program of Charleston Trident Association of REALTORS® -- All information deemed reliable but not guaranteed. All properties are subject to prior sale, change or withdrawal. Neither listing broker(s) or information provider(s) shall be responsible for any typographical errors, misinformation, misprints and shall be held totally harmless. Listing(s) information is provided for consumer's personal,
 © 2026 The data relating to real estate for sale on this web site comes in part from the Western Upstate Association of REALTORS®, Inc. or Western Upstate Multiple Lisitngs Services of South Carolina, Inc. This information is deemed reliable, but not guaranteed. Neither, the Western Upstate Association of REALTORS®, Inc. or Western Upstate Multiple Listing Service of South Carolina, Inc., nor the listing broker, nor their agents or subagents are responsible for the accuracy of the information.
 Information deemed reliable but not guaranteed.
Property information provided courtesy of the Internet Exchange Program of the Greenville Association of Realtors.
The information being provided is for consumers personal, non-commercial use and may not be used for any purpose other than to identify prospective properties consumers may be interested in purchasing.
Data is updated as of September 13, 2026 8:03 PM UTC
Information deemed reliable but not guaranteed.
Property information provided courtesy of the Internet Exchange Program of the Greenville Association of Realtors.
The information being provided is for consumers personal, non-commercial use and may not be used for any purpose other than to identify prospective properties consumers may be interested in purchasing.
Data is updated as of September 13, 2026 8:03 PM UTC
 Spartanburg Association of REALTORS® All information deemed reliable but not guaranteed. All properties are subject to prior sale, change or withdrawal. Neither listing broker(s) or information provider(s) shall be responsible for any typographical errors, misinformation, misprints and shall be held totally harmless. Listing(s) information is provided for consumer's personal, non-commercial use and may not be used for any purpose other than to identify prospective properties consumers may be
