
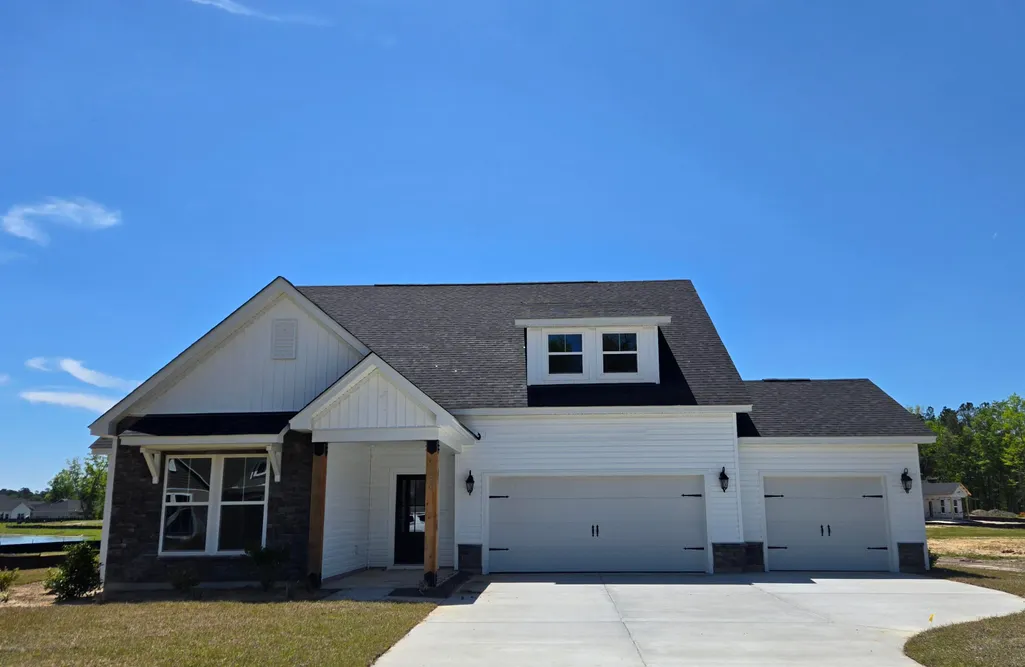
New Construction - Primary on Main - Eco Friendly
Address
103 Augusta Pass Drive, Ridgeville, SC
Price
$ 561,110
Property Attributes
- MLS#26024531
- TypeSingle Family
- Listing Status Active
- CountyDorchester
- CityRidgeville
- Area63 - Summerville-Ridgeville
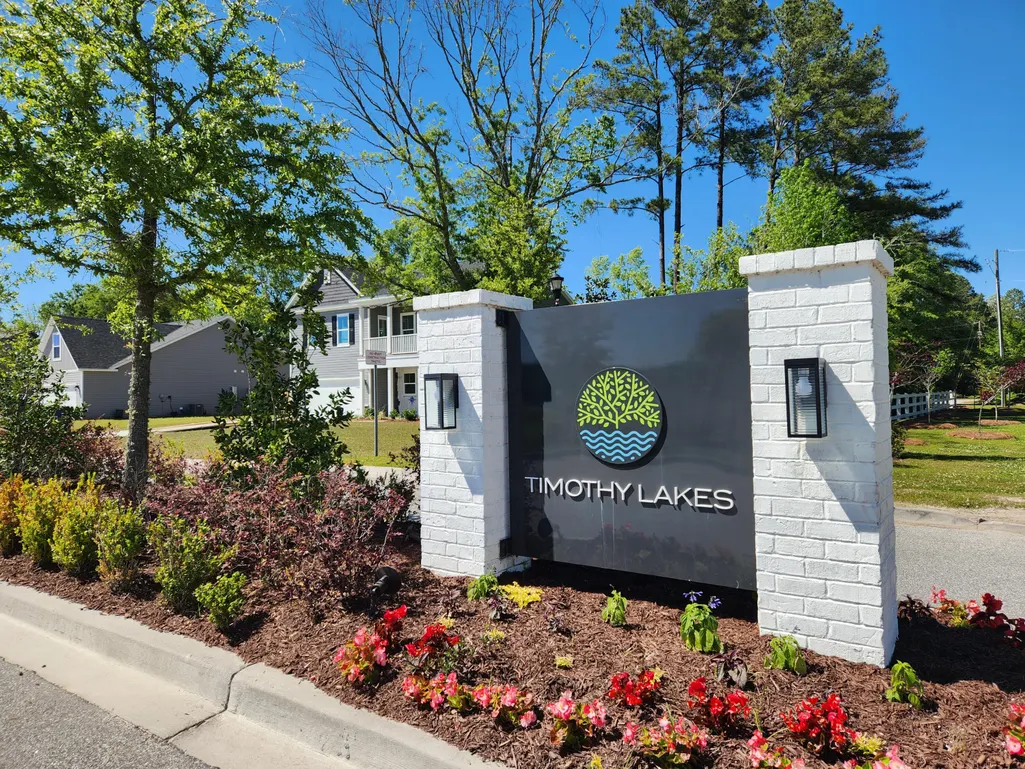
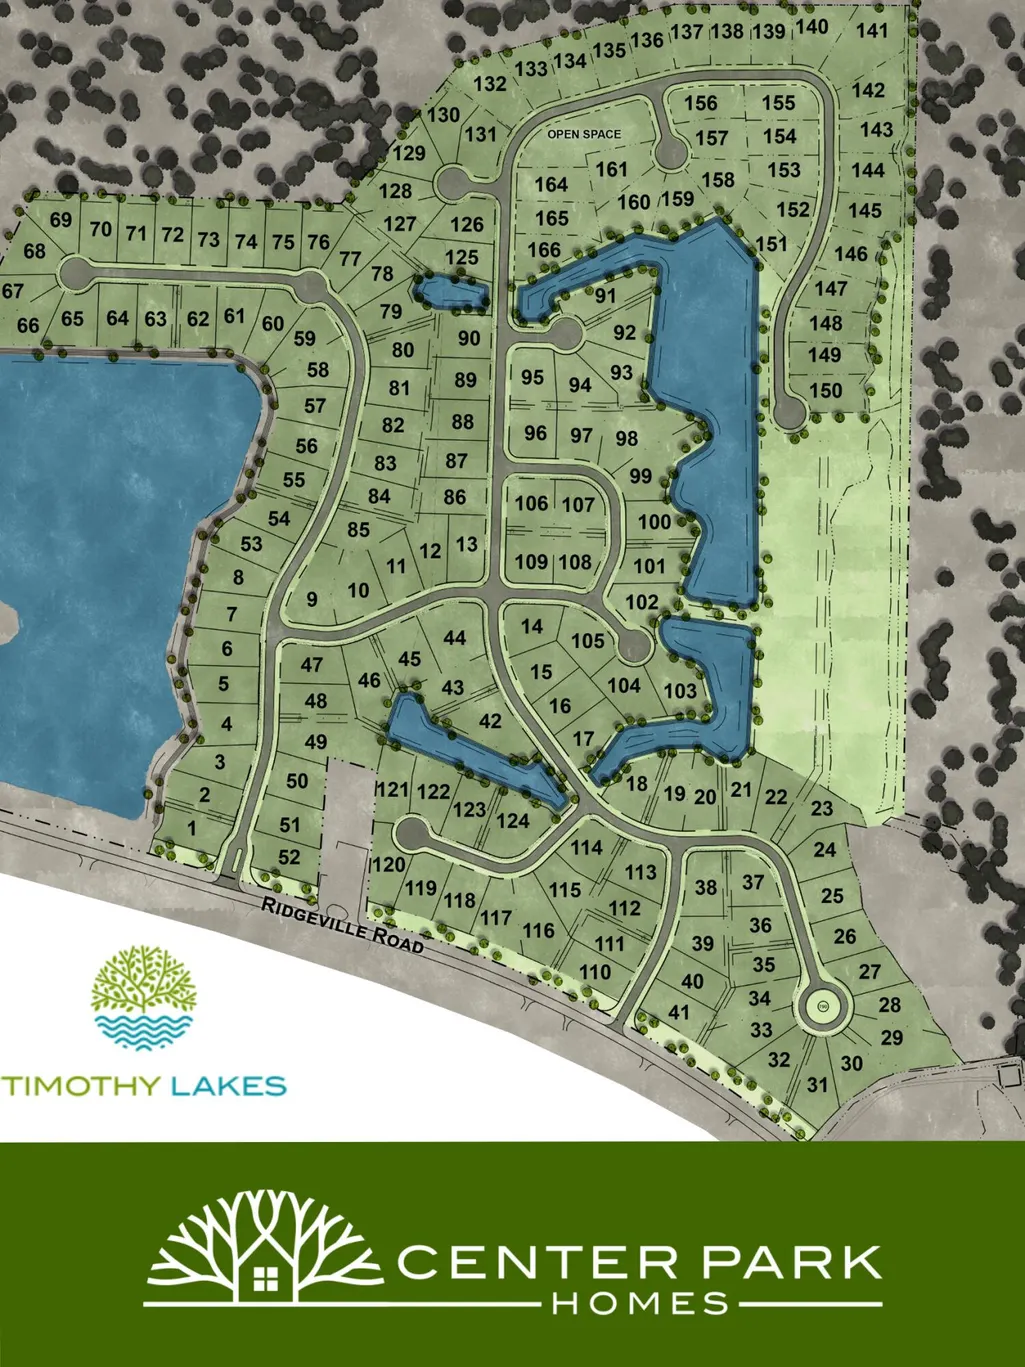
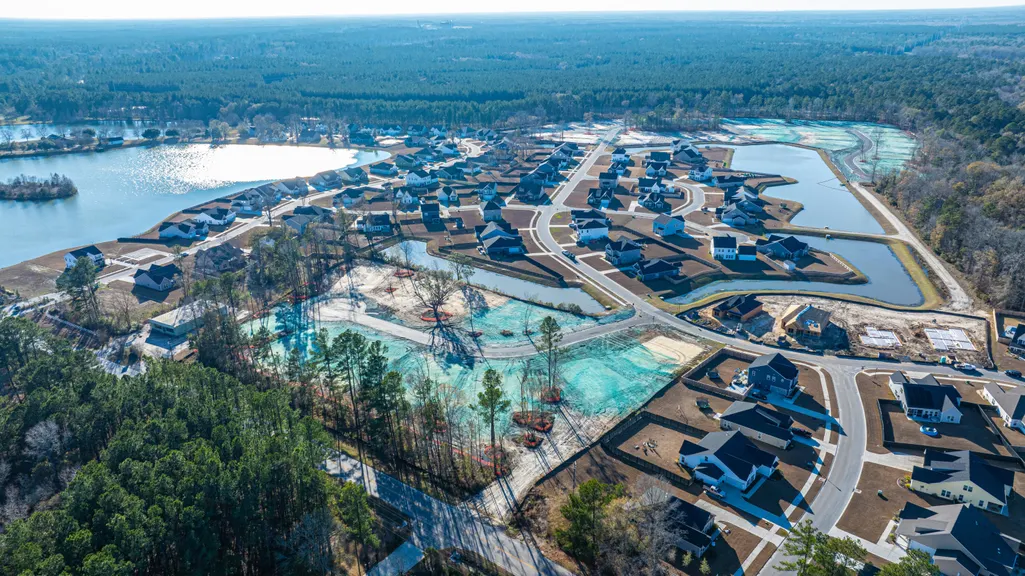
- NeighborhoodTimothy Lakes
- Zip29472
- StyleTraditional
- Year Built2026
- Price$ 561,110
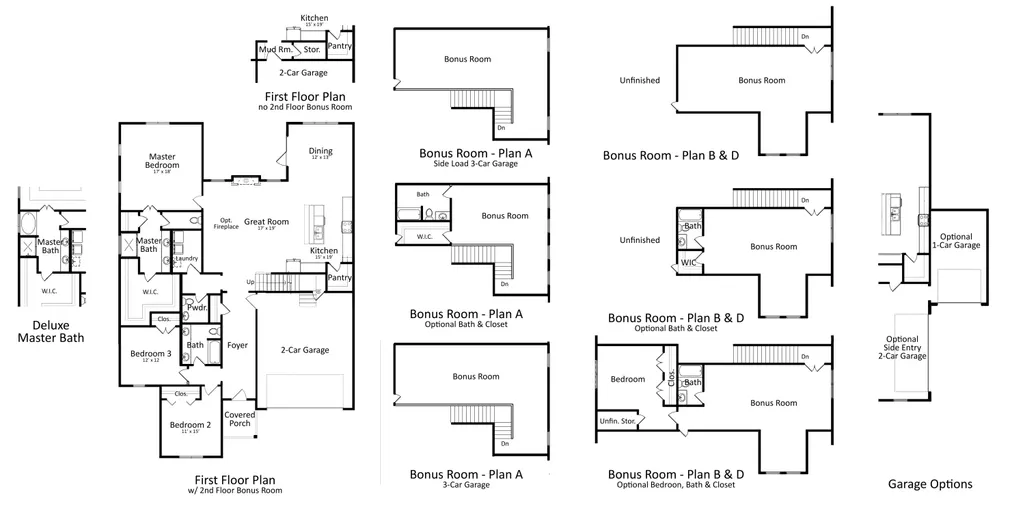
- Bedrooms4
- Full Bathrooms3
- Half Bathrooms1
- Sqr Footage3191
- Lot Size0.33 Acres
Data Source:
Charleston Trident MLS (CTARMLS)
Property Description
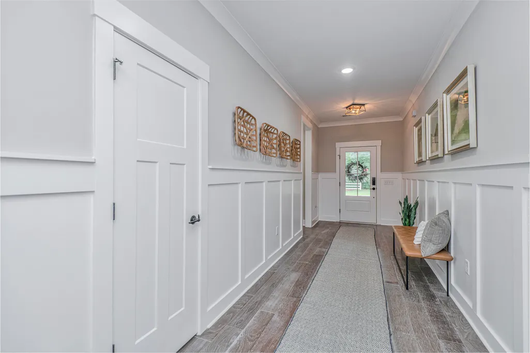
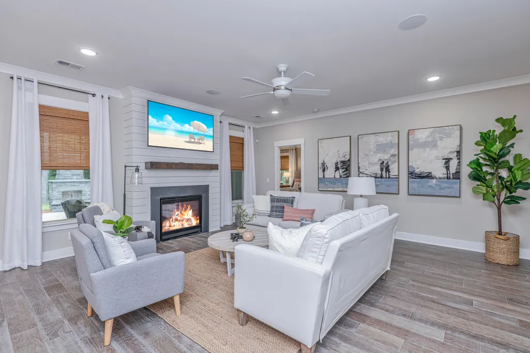
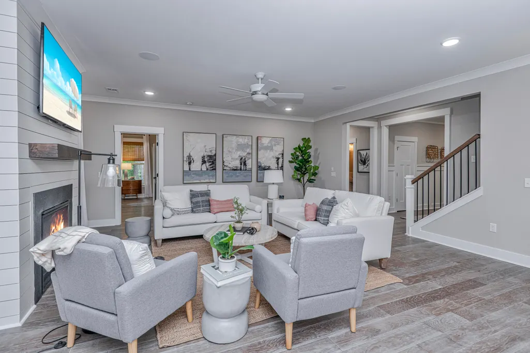
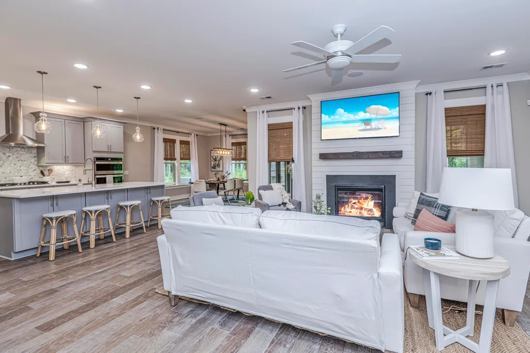
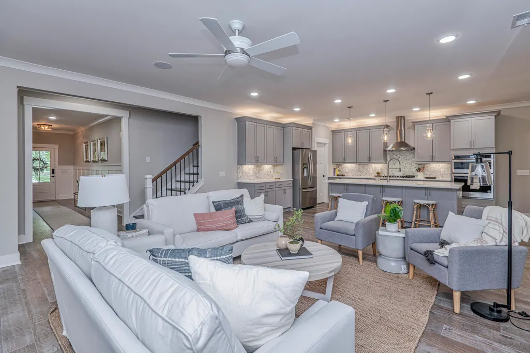
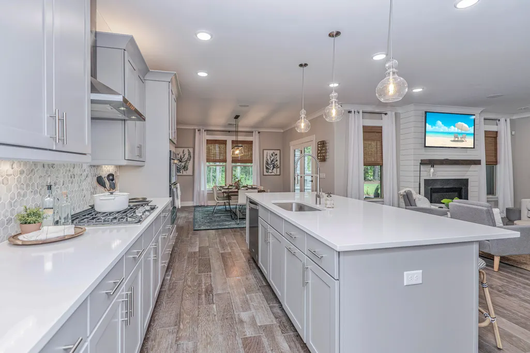
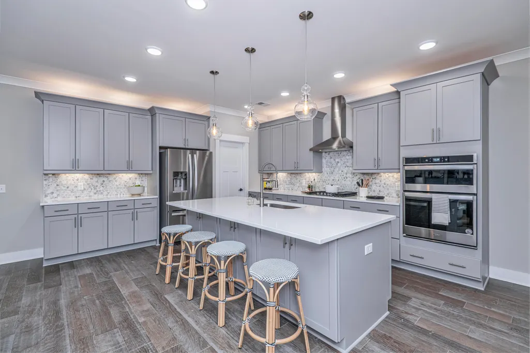
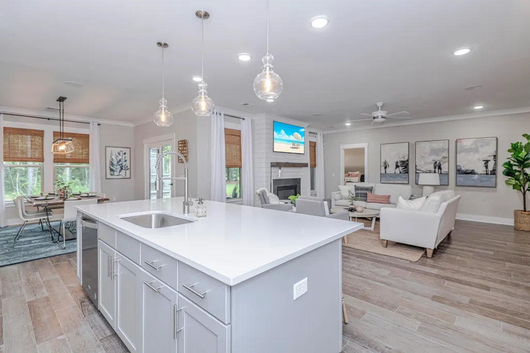
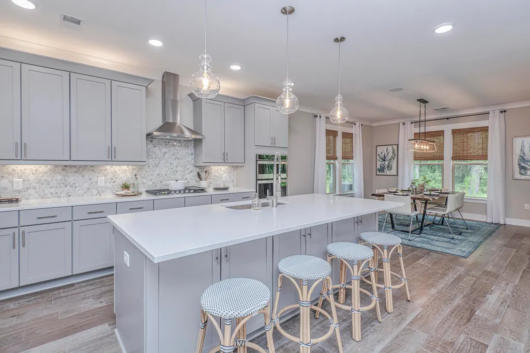
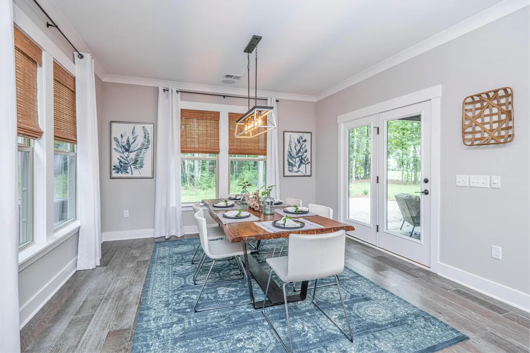
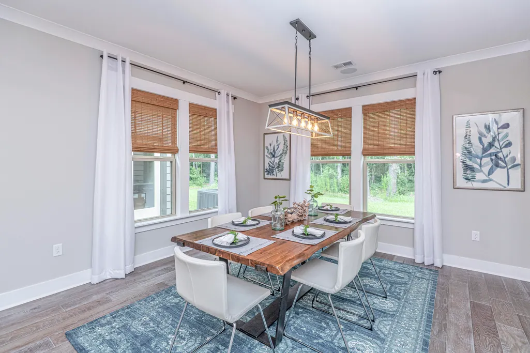
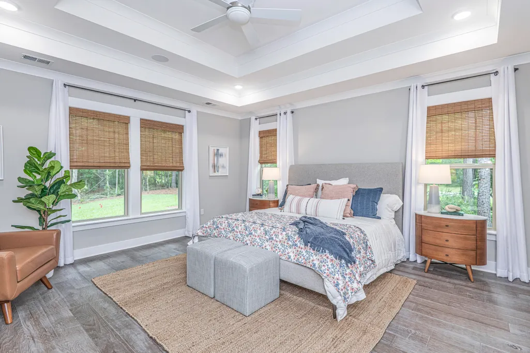
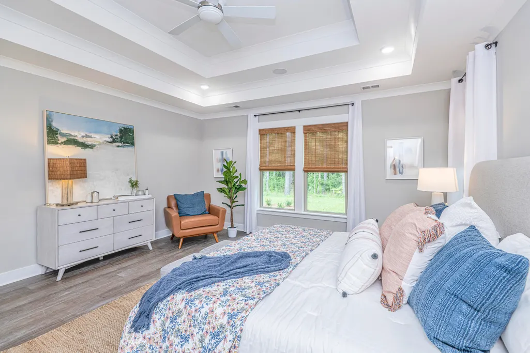
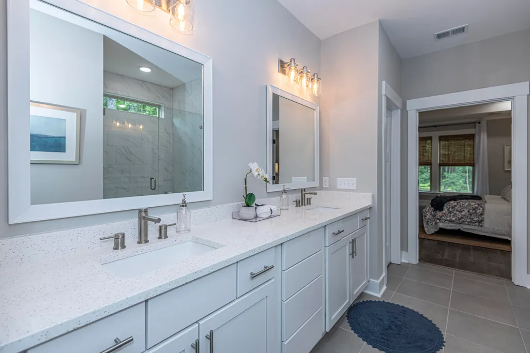
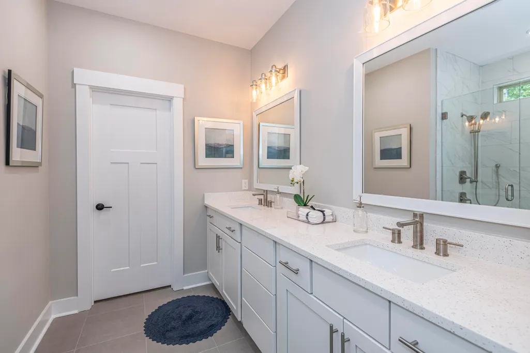
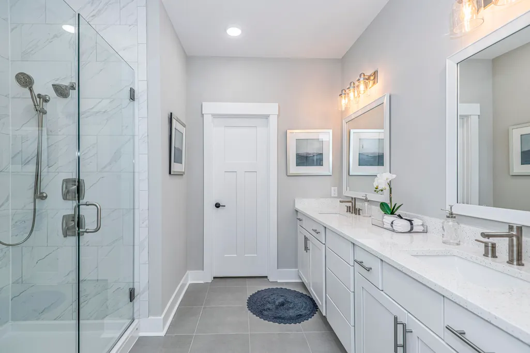
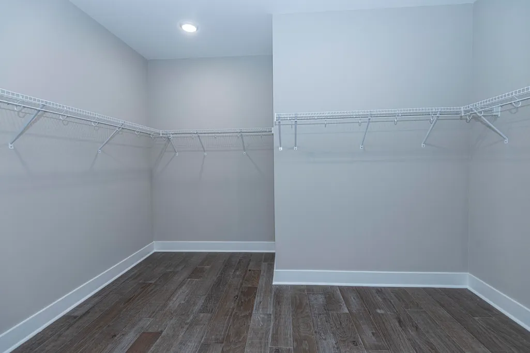
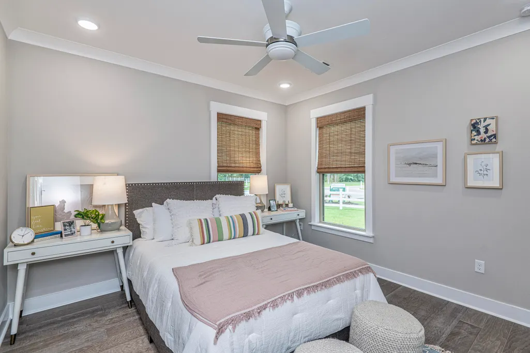
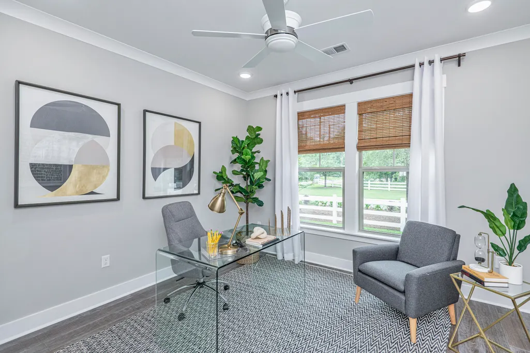
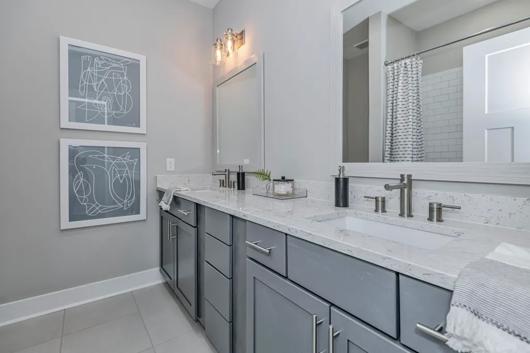
READY IN OCT! Discover this exceptional single-story home w/ a 3rd Car Garage and a bonus twist! Situated on a 1/3 AC corner lot, this BRAND NEW HOME features a thoughtfully designed layout that blends comfort & style. The inviting living area includes a cozy gas fireplace perfect for chilly evenings. The gourmet kitchen boasts modern appliances, ample cabinetry, & huge island w/ quartz countertops. The primary suite is a serene retreat with a spacious walk-in closet and a luxurious owner's bath with 5' tile shower & quartz countertops. The highlight of this home is the versatile upstairs bonus room with another bedroom and full bath. Upgraded cabinets, faucets, & lighting throughout elevate the home's style. The LVP flooring & stunning craftsman trim package adds character to this home
| Elementary School | Middle School | High School |
|---|---|---|
| Clay Hill Elementary School | Woodland Middle Middle School | Woodland High School |
| Price History | |
|---|---|
| 8/30/2026 | Listed $561,110 |
General Features
| County | Dorchester |
|---|---|
| Property Type | Residential |
| Subdivision Name | Timothy Lakes |
| Status | Active |
| Directions | From I-26: Take Exit 187 (sc-27) And Take A Left Towards Ridgeville. Follow Sc-27 S For 1.2 Miles Until Stop Light. Take A Left Onto Hwy. 78 E For 0.5 Miles And Then Take A Right Onto Ridgeville Road (hwy 27). Follow For 0.5 Miles. Community Will Be On The Right. |
| High School | Woodland |
| City | Ridgeville |
| MLS Area | 63 - Summerville/Ridgeville |
| Lot Size Units | Acres |
| Lot Size Square Feet | 14374.8 |
| Elementary School | Clay Hill |
| Middle/Junior High School | Woodland Middle |
| Building Area Units | Square Feet |
| Standard Status | Active |
| Utilities | Dominion Energy,Dorchester Cnty Water and Sewer Dept |
| Sewer | Public Sewer |
| Heating | Natural Gas |
| Cooling | Central Air |
| Roof | Architectural |
| Garage Spaces | 3 |
| Construction Materials | Stone Veneer,Vinyl Siding |
| Year Built | 2026 |
| New Construction | true |
| Garage Y/N | true |
| Other Structures | No |
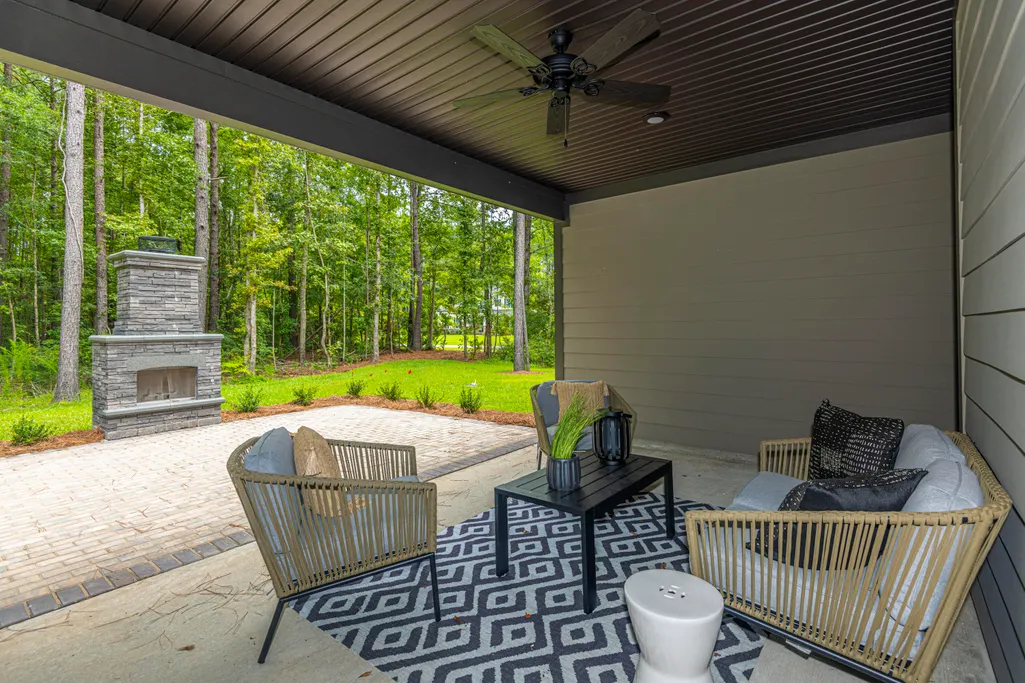
| Patio/Porch Features | Covered |
| Architectural Style | Traditional |
| Stories Count | 1 |
| Levels | One,One and One Half |
| Property Subtype | Single Family Detached |
| Full Baths | 3 |
| Carport Y/N | false |
| Property Attached Y/N | false |
| Entry Location | Ground Level |
| Green Building Verification Type | HERS Index Score |
| Home Warranty Y/N | true |
| Primary Bedroom Level | Lower |
| Attached Garage | true |
Interior Features
| Interior Amenities | Ceiling - Smooth,Tray Ceiling(s),High Ceilings,Kitchen Island,Walk-In Closet(s),Bonus,Family,Entrance Foyer,Pantry,Separate Dining |
|---|---|
| Air Conditioning Y/N | true |
| Heating Y/N | true |
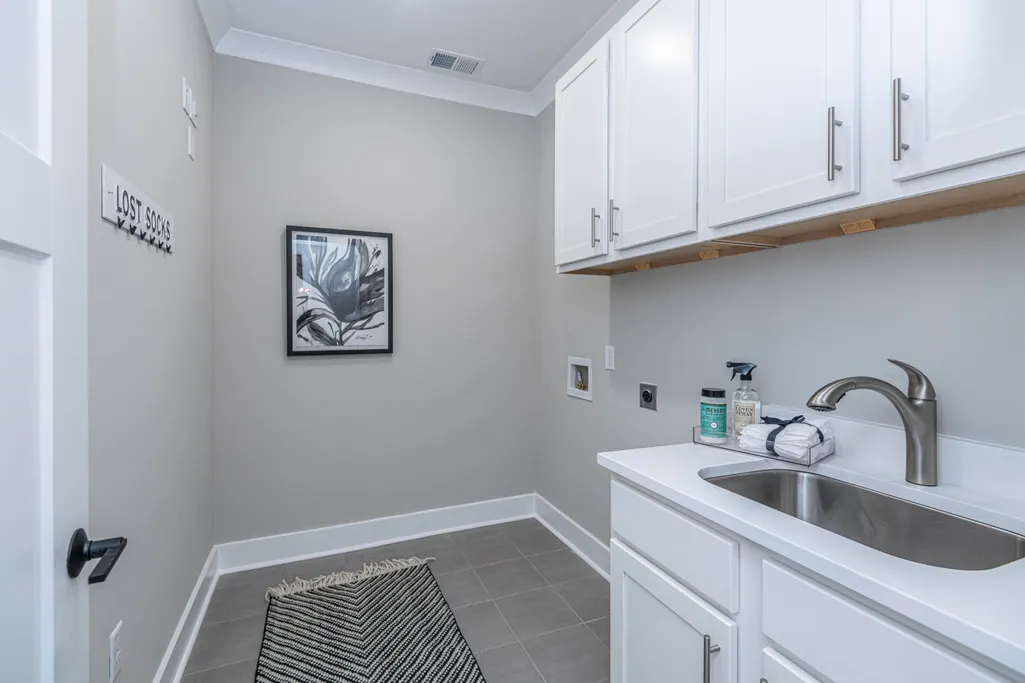
| Laundry Features | Electric Dryer Hookup,Washer Hookup,Laundry Room |
| Total Bedrooms | 4 |
| Fireplace Y/N | true |
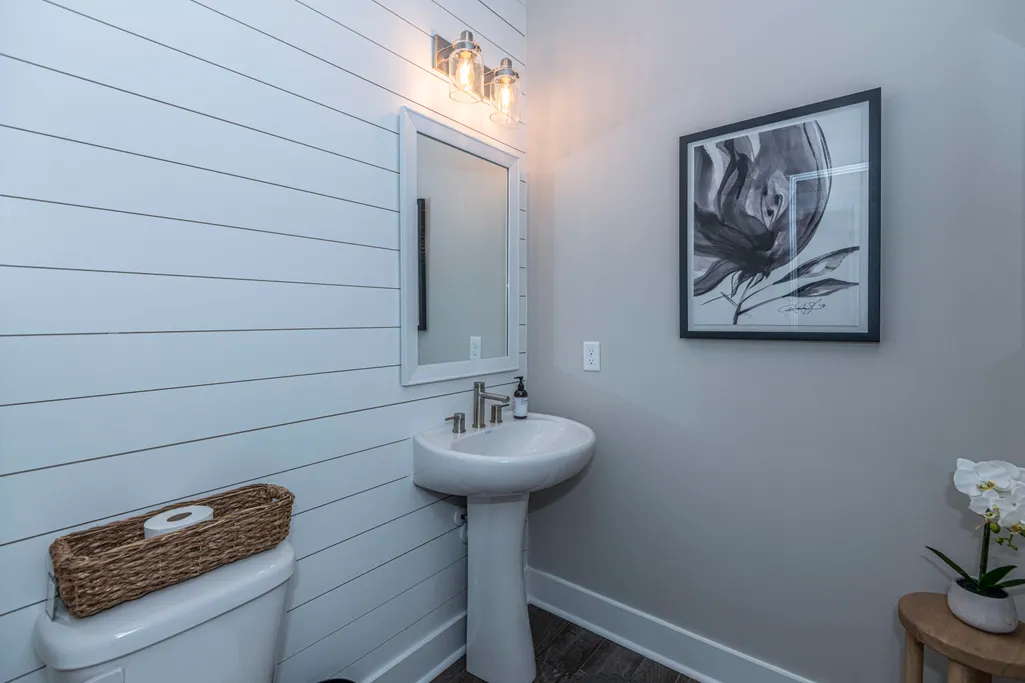
| Half Baths | 1 |
| Room Type | Bonus,Family,Foyer,Laundry,Pantry,Separate Dining |
| Primary Bedroom Features | Split,Walk-In Closet(s) |
| Flooring | Carpet,Ceramic Tile,Luxury Vinyl |
| Fireplace Features | Family Room,Gas Log,One |
| Window Features | Thermal Windows/Doors |
| Total Fireplaces | 1 |
Exterior Features
| Lot Size Area | 0.33 |
|---|---|
| Lot Size Acres | 0.33 |
| Lot Features | 0 - .5 Acre |
| Parking Features | 3 Car Garage,Attached |
| Water Source | Public |
| Foundation Details | Slab |
| Building Area Total | 3191 |
| Covered Spaces | 3 |
| Exterior Amenities | Lawn Irrigation |
| Total Parking | 3 |
Amenities
- Foreclosure
- Views
- Short Sale
- New Construction
- Adult 55+
- Lease To Own
- No HOA Fees
- Furnished
- Primary On Main
- Air Conditioning
- Seller Finance
- Green
- Fixer Upper
- Horse
- Golf
- Fireplace
- Deck
- Garage
- Basement
- Pool
Property vs Single Family Average in 29472
Price
Year Built
 The data relating to real estate for sale on this web site comes in part from the Broker Reciprocity Program of Charleston Trident Association of REALTORS® -- All information deemed reliable but not guaranteed. All properties are subject to prior sale, change or withdrawal. Neither listing broker(s) or information provider(s) shall be responsible for any typographical errors, misinformation, misprints and shall be held totally harmless. Listing(s) information is provided for consumer's personal,
 © 2026 The data relating to real estate for sale on this web site comes in part from the Western Upstate Association of REALTORS®, Inc. or Western Upstate Multiple Lisitngs Services of South Carolina, Inc. This information is deemed reliable, but not guaranteed. Neither, the Western Upstate Association of REALTORS®, Inc. or Western Upstate Multiple Listing Service of South Carolina, Inc., nor the listing broker, nor their agents or subagents are responsible for the accuracy of the information.
 Information deemed reliable but not guaranteed.
Property information provided courtesy of the Internet Exchange Program of the Greenville Association of Realtors.
The information being provided is for consumers personal, non-commercial use and may not be used for any purpose other than to identify prospective properties consumers may be interested in purchasing.
Data is updated as of September 13, 2026 8:03 PM UTC
Information deemed reliable but not guaranteed.
Property information provided courtesy of the Internet Exchange Program of the Greenville Association of Realtors.
The information being provided is for consumers personal, non-commercial use and may not be used for any purpose other than to identify prospective properties consumers may be interested in purchasing.
Data is updated as of September 13, 2026 8:03 PM UTC
 Spartanburg Association of REALTORS® All information deemed reliable but not guaranteed. All properties are subject to prior sale, change or withdrawal. Neither listing broker(s) or information provider(s) shall be responsible for any typographical errors, misinformation, misprints and shall be held totally harmless. Listing(s) information is provided for consumer's personal, non-commercial use and may not be used for any purpose other than to identify prospective properties consumers may be
